
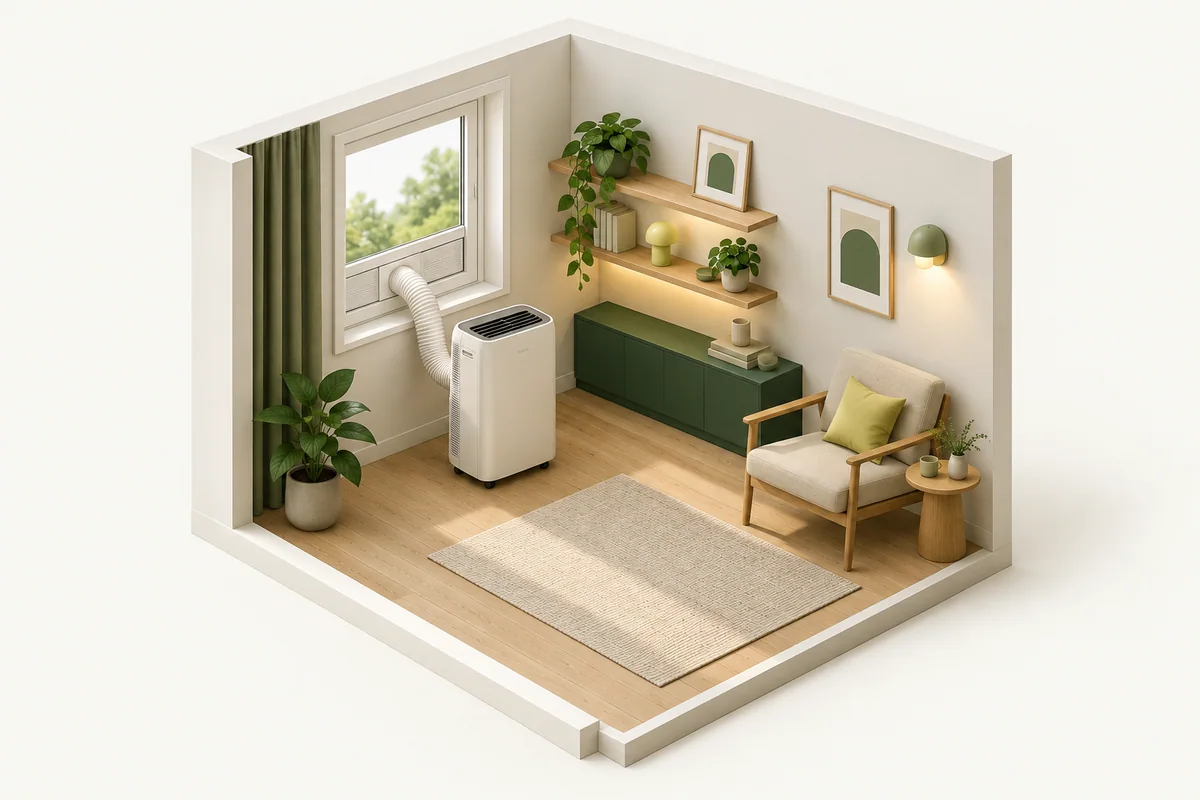
Cooling an apartment without central air starts with the room, window, electrical system, and building rules. A portable air conditioner can work when the complete exhaust and drainage setup fits—not simply when the cabinet fits beside a wall.
The quick answer: Define the room, then verify a permitted exhaust setup and exact model guidance. Cooling capacity and physical installation are different tests.
Plan these three things first.
Measure floor area and note ceiling height, strong sun, kitchen heat, electronics, insulation, open doorways, and occupancy.
02Confirm a permitted exhaust routePortable air conditioners must move hot air outside.
03Map the complete floor footprintAdd rear clearance, intake space, hose bend radius, cord route, drainage access, and room to remove filters.
Define the room being cooled
Measure floor area and note ceiling height, strong sun, kitchen heat, electronics, insulation, open doorways, and occupancy. Use the current DOE or SACC capacity and manufacturer room guidance rather than an older, larger headline BTU number alone.
Confirm a permitted exhaust route
Portable air conditioners must move hot air outside. Measure the window opening and type, kit range, screen or security conflicts, panel sealing, hose length, and bend route. Verify that the building permits the installation.
Map the complete floor footprint
Add rear clearance, intake space, hose bend radius, cord route, drainage access, and room to remove filters. Keep the unit stable and avoid a tight corner that restricts airflow or forces a sharply bent exhaust hose.
Plan electricity and condensate
Follow the manual's outlet and circuit requirements and avoid unapproved extension cords. In humid conditions, understand when the unit evaporates moisture and when a tank, lower drain, or continuous drain must be managed.
Account for noise and airflow
Portable units place the compressor and fan inside the room. Consider sleeping, calls, television, and neighbors, then plan airflow so cool air circulates without blowing directly at one seat while hot air reenters through gaps.
Make the decision concrete
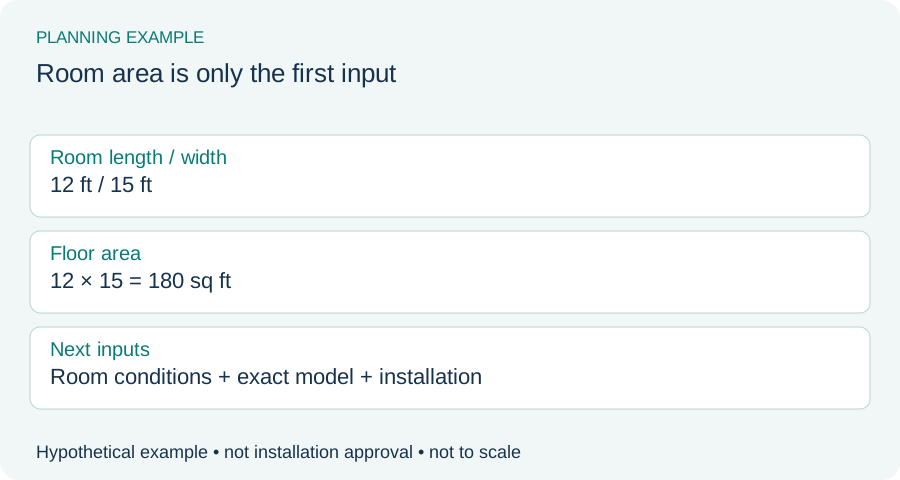
Example: room area is only the first input
Hypothetical room: 12 by 15 feet, giving 180 square feet. Record ceiling height, sun exposure and open adjoining areas before comparing the exact manufacturer’s cooling guidance and applicable capacity rating. This arithmetic does not select a BTU rating. A suitable cooling specification still leaves window-kit compatibility, exhaust routing, power and condensate access unresolved.
| Check | Record | Watch for |
|---|---|---|
| Room | Area, ceiling and adjoining open spaces | Floor area used as the entire cooling decision |
| Installation | Window type, panel range and allowed hose route | Capacity rating used as fit approval |
| Operation | Model power, drainage and filter access | A closed floor footprint treated as complete |
See the measurements
Real products to compare with your space
These examples make the size tradeoffs easier to see. Open a product page for the complete fit verdict, setup notes, and retailer options.

BLACK+DECKER BPT08WTB
Very small rooms where floor footprint matters most
View fit details
Hisense AP0525CR1W
Bedrooms and offices around 150 square feet
View fit details
LG LP0621WSR
Bedrooms and medium rooms needing a balanced size-to-cooling ratio
View fit detailsDo this before placing the order.
- Measure the destination. Include the full usable width, depth, height, and every fixed obstruction.
- Measure the working position. Add door, lid, hose, ventilation, loading, and walking clearance.
- Measure the route. Check doors, halls, stairs, elevators, corners, and the storage opening.
- Verify the exact model. Compare the manufacturer documentation with the listing before buying.
What this guide cannot decide
This guide cannot size HVAC equipment for a specific building, approve a window installation, inspect a circuit, predict noise tolerance, or determine lease and local-code compliance.