
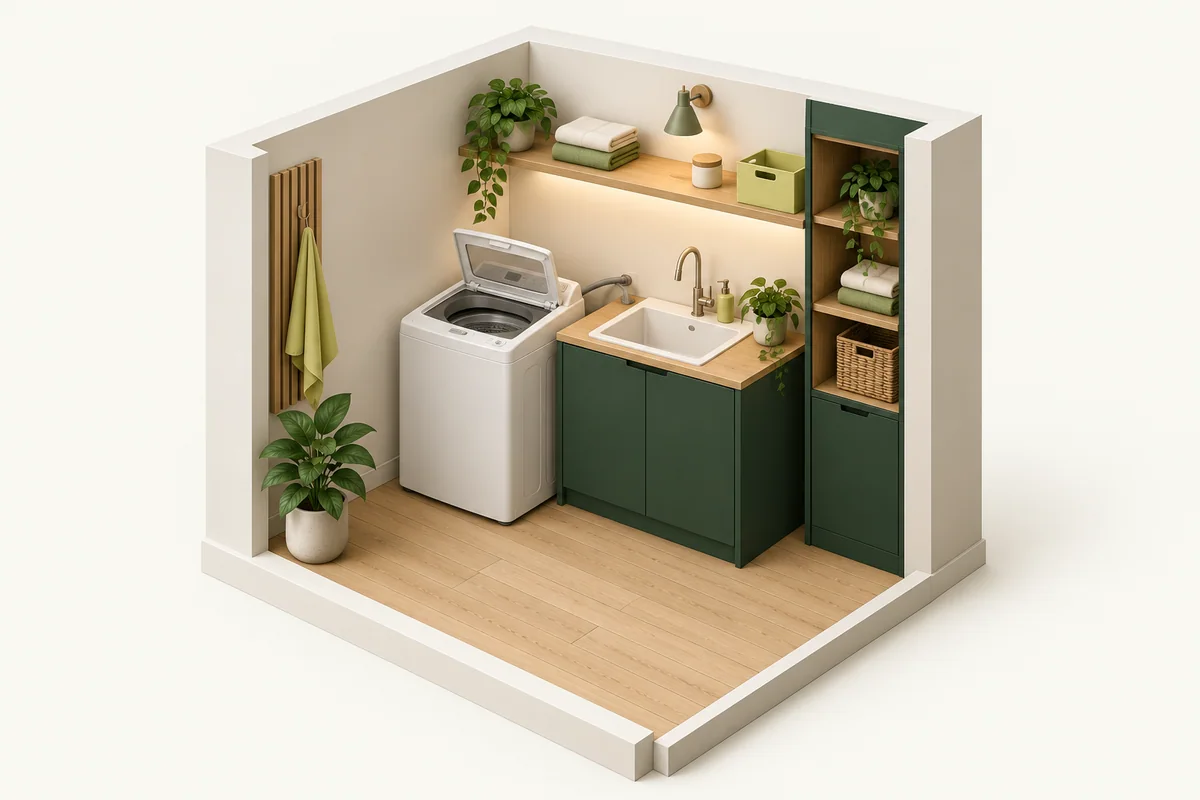
Portable washing without a permanent hookup
What faucet-connected and manual-fill portable laundry routines can realistically solve - and where their limits begin.
Read the visual guideThe small space journal · 43 original guides
Measurement, setup, and thoughtful choices for the home you have. Find the details that a product listing can miss.
Open the Fit Finder
Record dimensions, clearance, and the delivery opening in one printable plan.
43 of 43 guides
What faucet-connected and manual-fill portable laundry routines can realistically solve - and where their limits begin.
Read the visual guideA practical pre-purchase checklist for connecting a portable washer to a kitchen or bathroom faucet.
Read the visual guideCompare realistic drying methods for apartments and small spaces where a standard dryer vent may not exist.
Read the visual guideHow to measure your room and translate advertised capacity into a realistic laundry routine.
Read the visual guideA plain-language checklist for overflow, venting, lint, electrical load, placement, and building rules.
Read the visual guideA renter-focused framework for comparing portable washer size, hookups, capacity, movement, and building restrictions.
Read the visual guideHow to think through sink, tub, and standpipe drainage before running a portable washing machine.
Read the visual guideA practical way to compare appliance cost, utilities, time, transportation, drying, and risk.
Read the visual guideA documentation-first approach to building rules, landlord permission, installation questions, and water-risk concerns.
Read the visual guideA room, doorway, clearance, hose, and storage measurement checklist for compact laundry shoppers.
Read the visual guide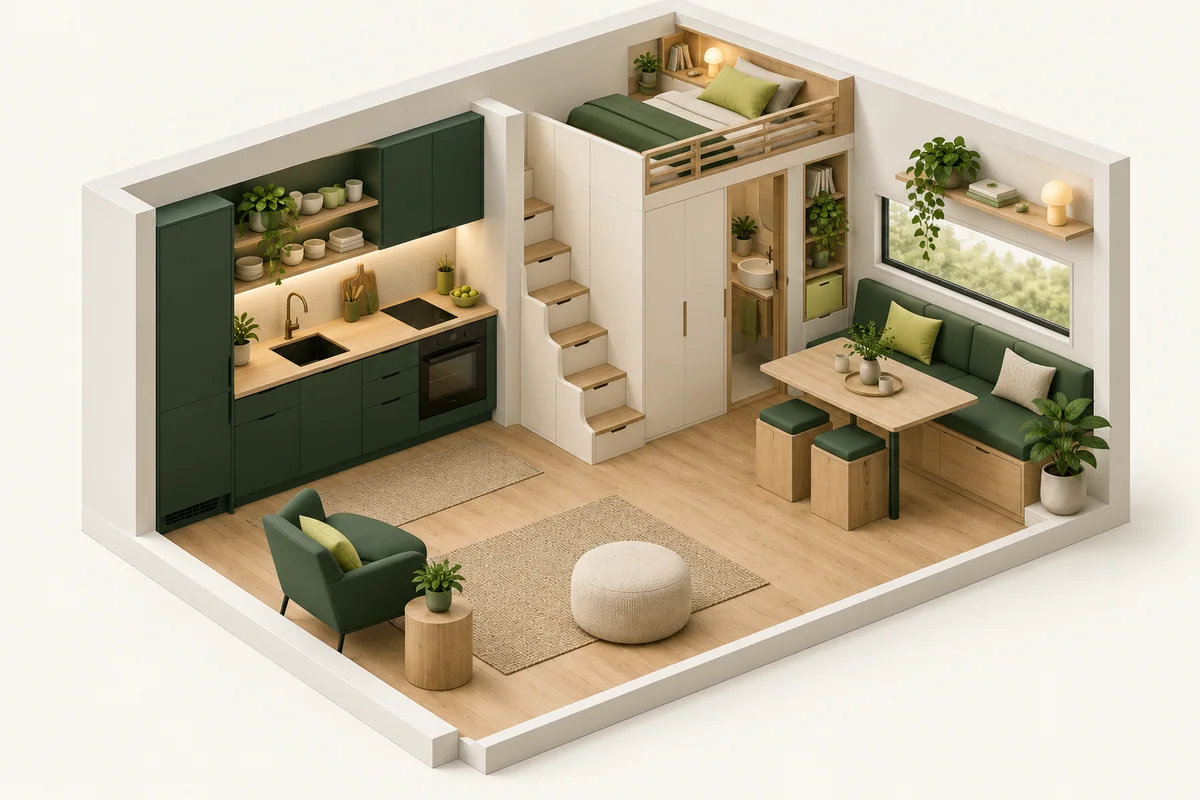
What to check about power, water, drainage, payload, storage, vibration, and campground rules.
Read the visual guideA general routine for hoses, filters, tubs, odors, balance, storage, and documentation.
Read the visual guide
A universal method for measuring walls, corners, counters, cabinets, floor gaps, doors, and the route into the room.
Read the visual guideHow to compare cooking, cooling, storage, furniture, organization, and laundry in a home where every system overlaps.
Read the visual guide
A complete measurement method for appliances, storage, and furniture that must work in several versions of the same camper-van space.
Read the visual guide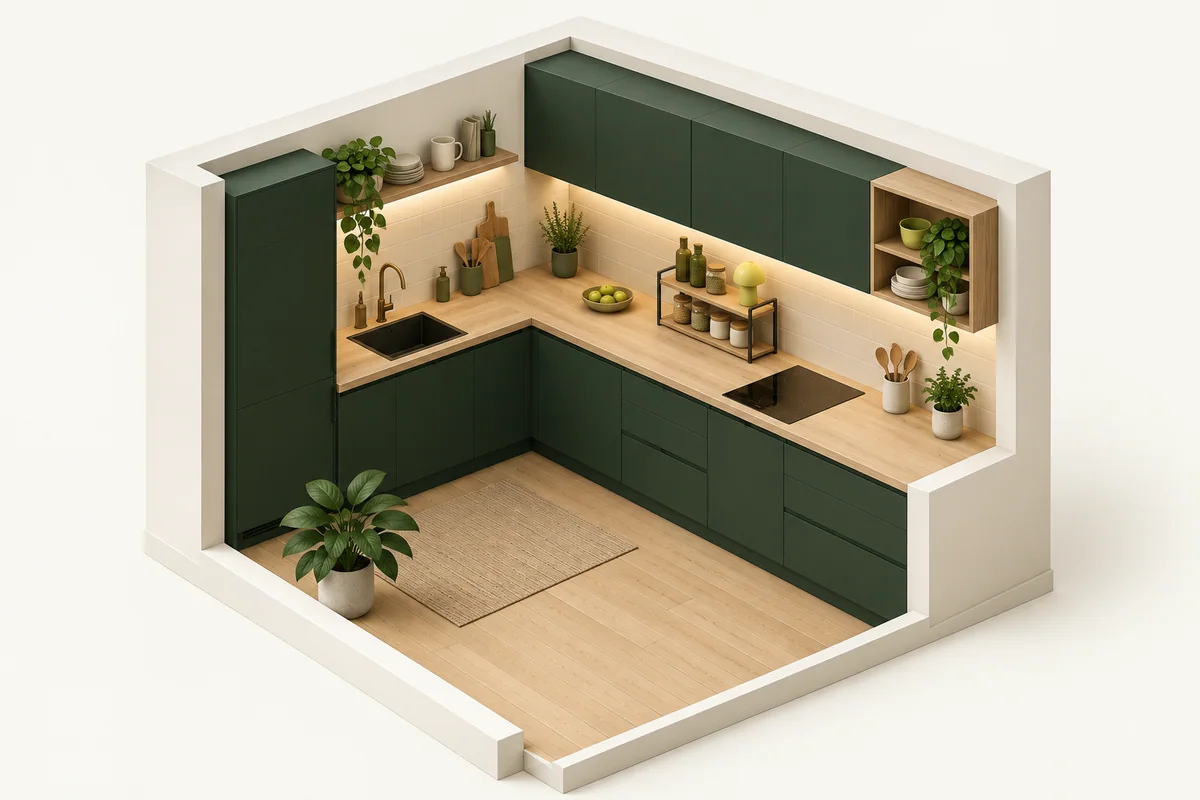
Measure footprint, cabinet height, door swing, airflow, plugs, heat, and working room before adding a compact appliance.
Read the visual guide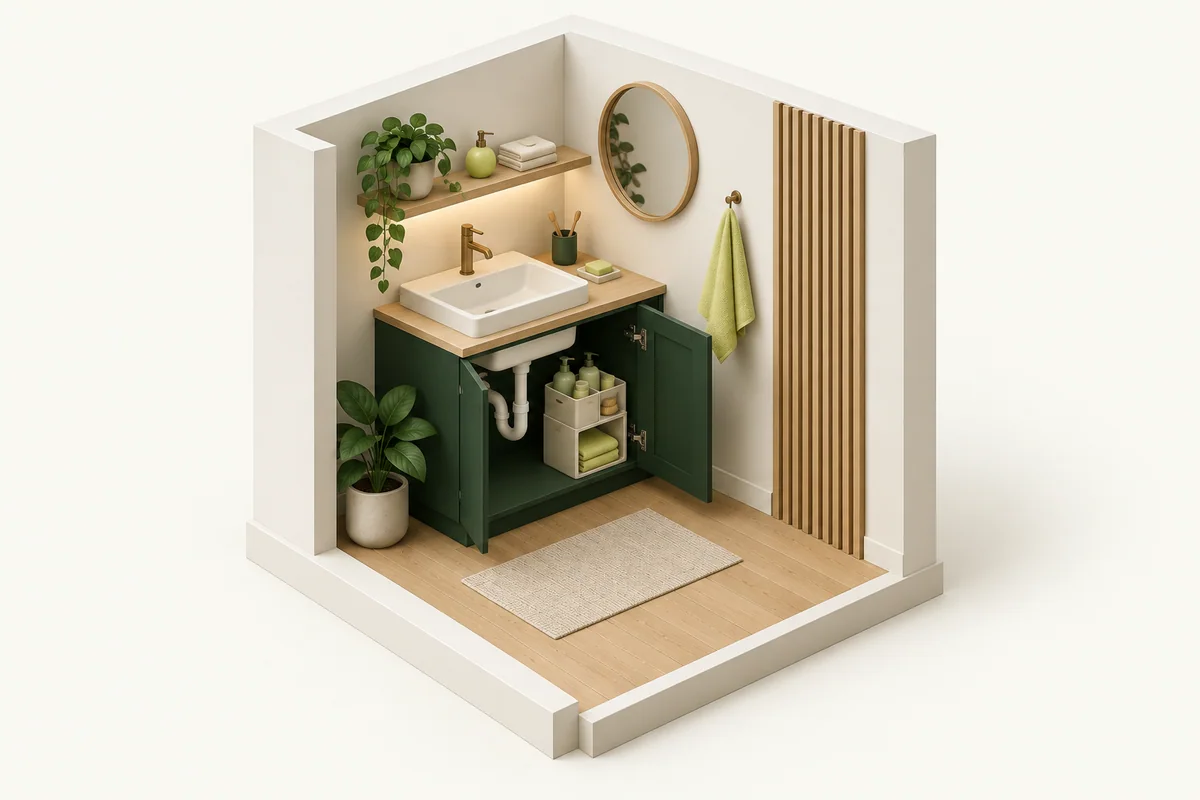
Plan around cabinet frames, plumbing, disposals, shutoffs, hinges, bottles, and pull-out drawer movement.
Read the visual guide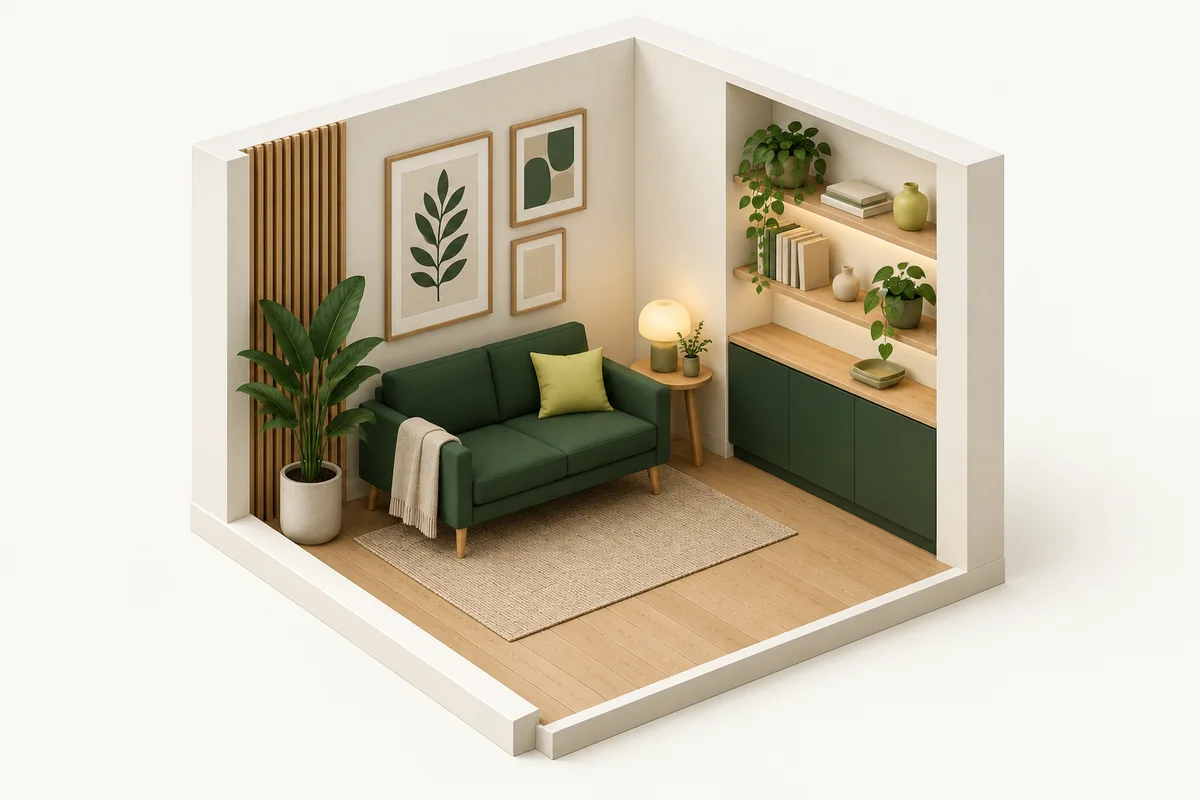
Compare outside dimensions, projection depth, weight, mounting method, anchors, and furniture clearance.
Read the visual guide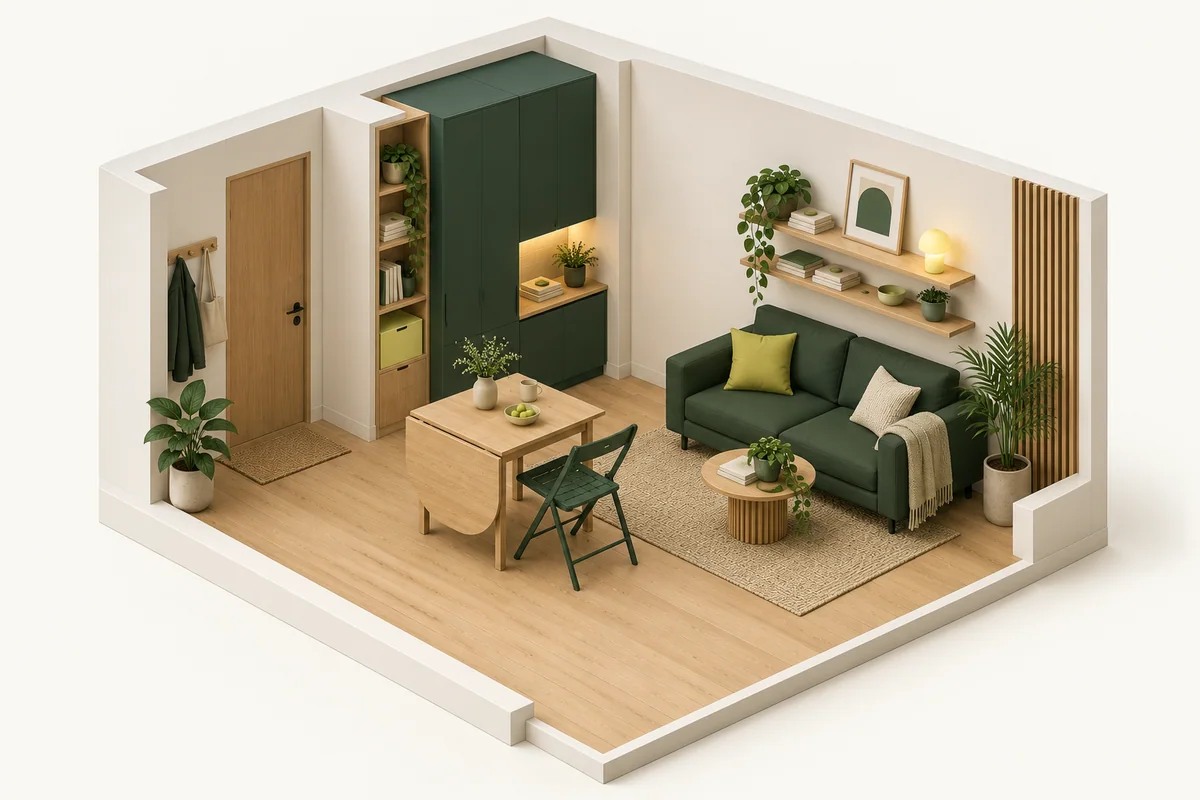
Compare open size, stored size, stability, seating clearance, pathways, and the effort required to transform the room.
Read the visual guide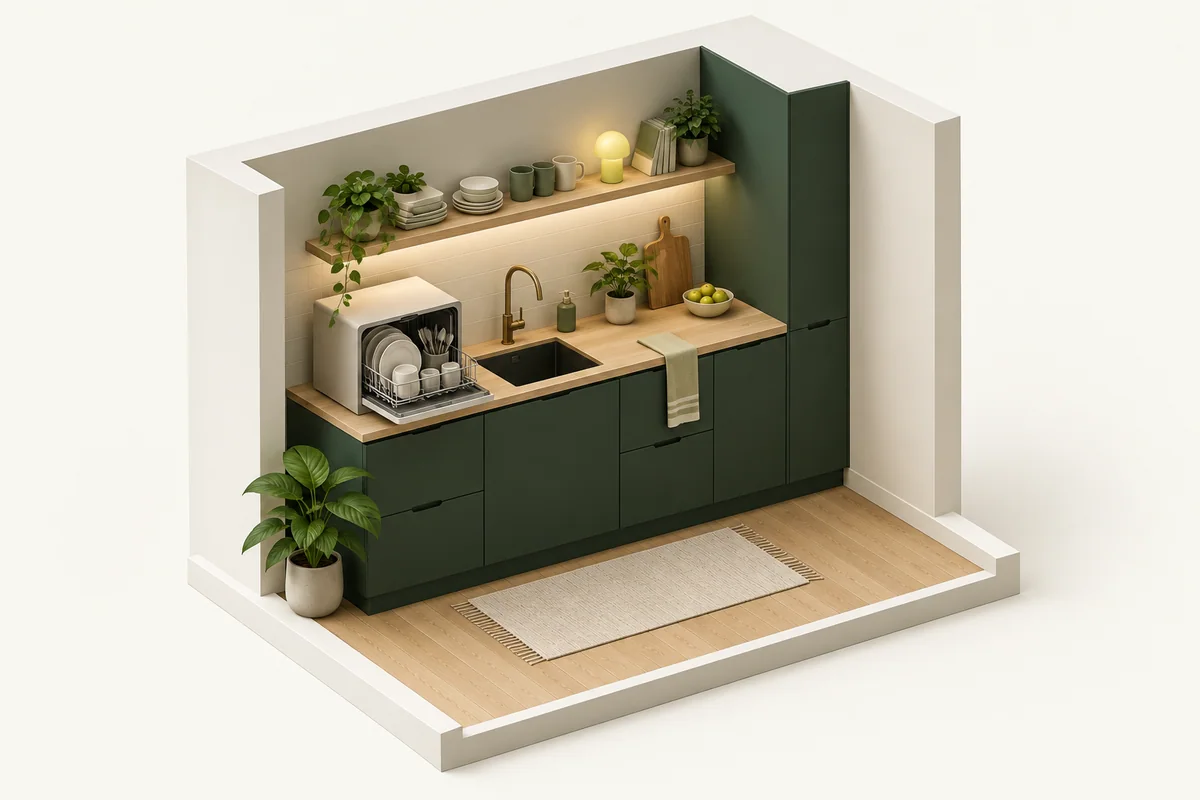
Compare built-in water tanks and temporary faucet hookups for countertop dishwashers in apartments and small kitchens.
Read the visual guide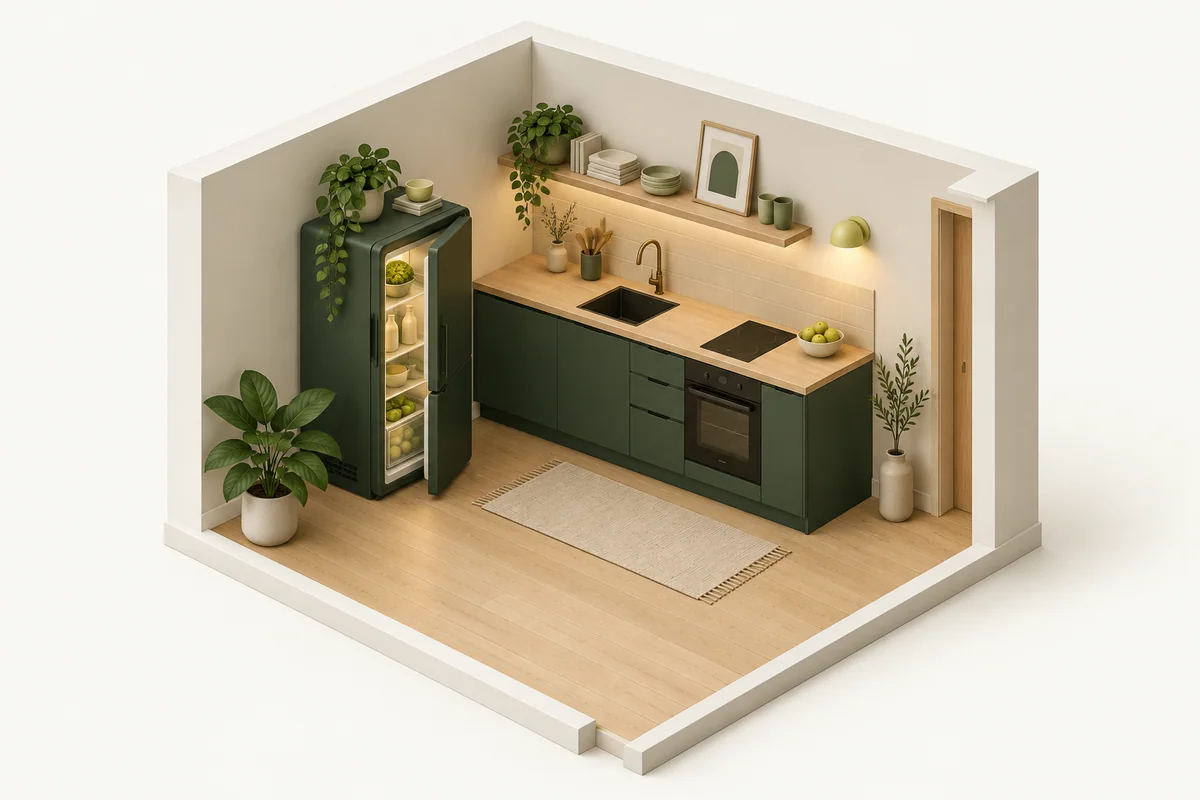
Measure airflow, door swing, hinges, plugs, and delivery access before placing a mini fridge in a tight opening.
Read the visual guide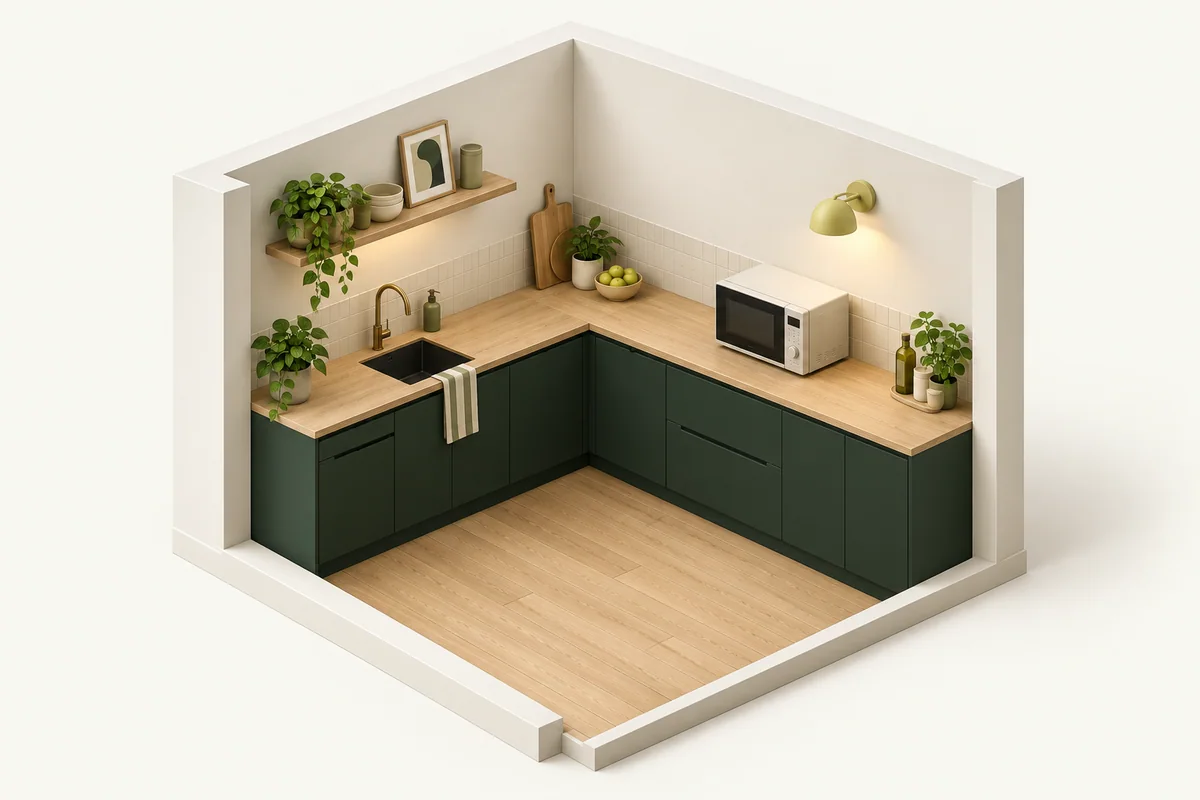
Measure exterior depth, ventilation, feet, plug space, and open-door clearance before buying a compact microwave.
Read the visual guide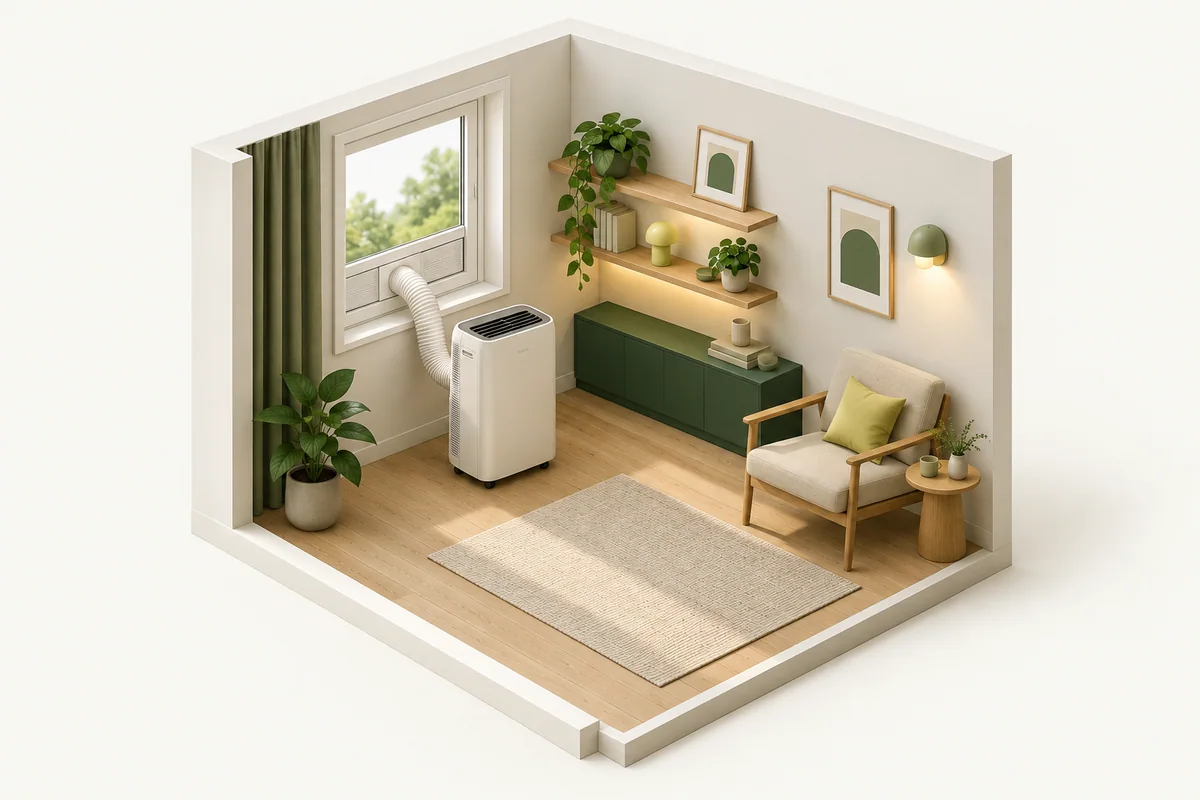
Measure the window opening, panel range, hose route, floor footprint, drainage, and electrical needs before buying a portable AC.
Read the visual guide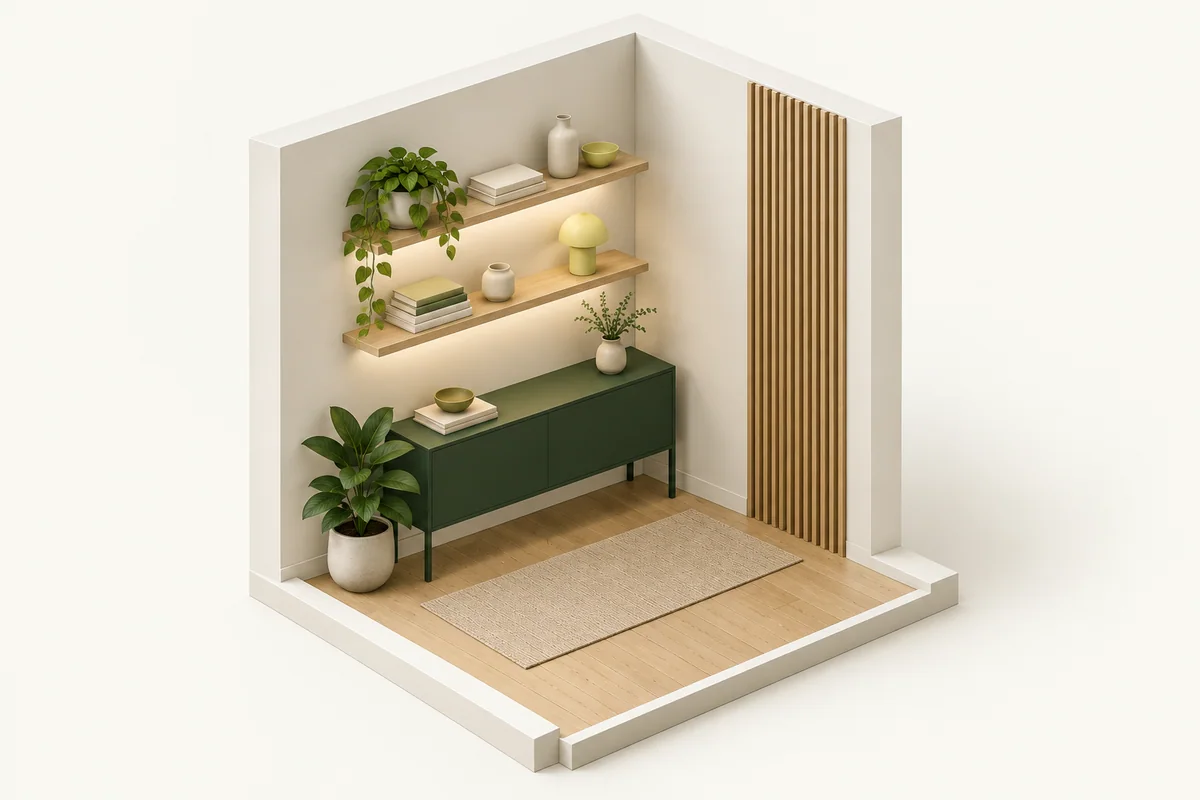
Plan shelf projection, usable surface, real load, wall material, studs, anchors, and renter constraints before installation.
Read the visual guideCalculate true frame dimensions, consistent gaps, centerlines, furniture alignment, and hanging points before mounting a gallery wall.
Read the visual guideMeasure organizer footprint, upper-cabinet height, stored items, outlets, access, and the working counter that remains.
Read the visual guide
Plan a slim cabinet around baseboards, uneven floors, open drawers, door swing, load placement, and tip restraint.
Read the visual guide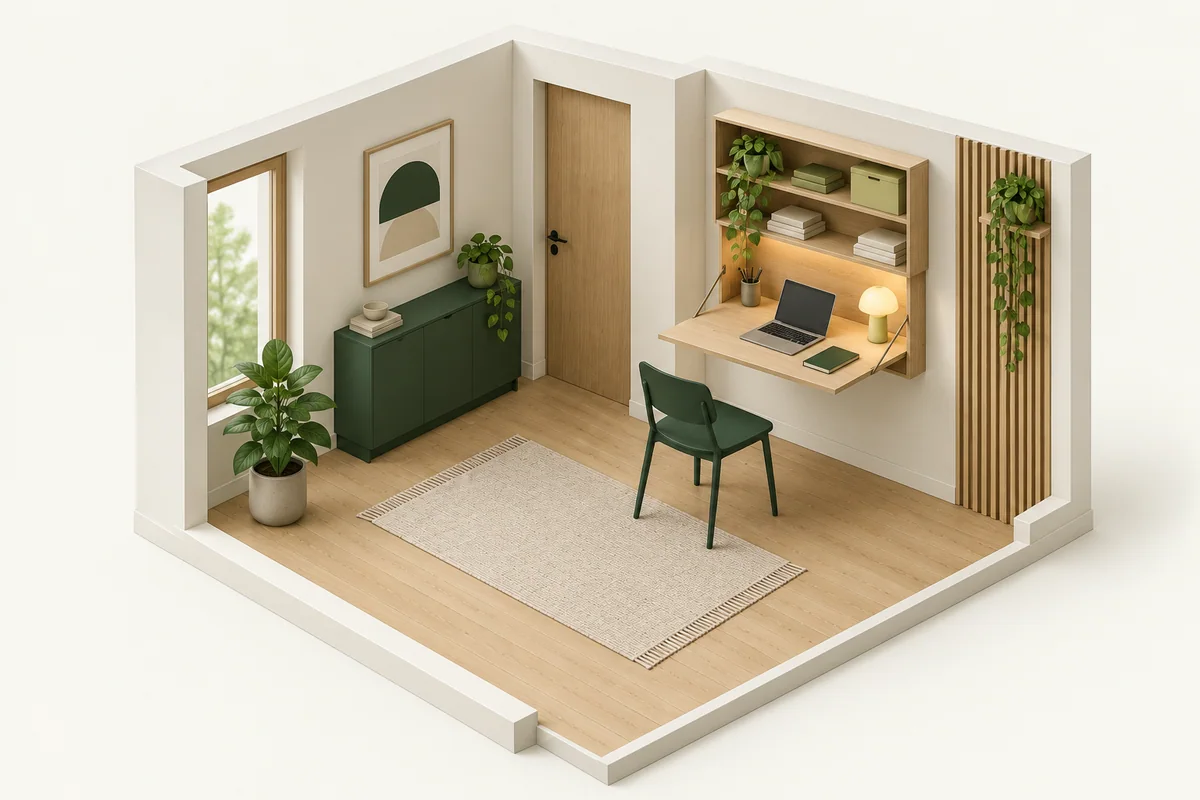
Measure usable desktop, knee space, monitor depth, chair pullback, cables, and walking room for a small home office.
Read the visual guide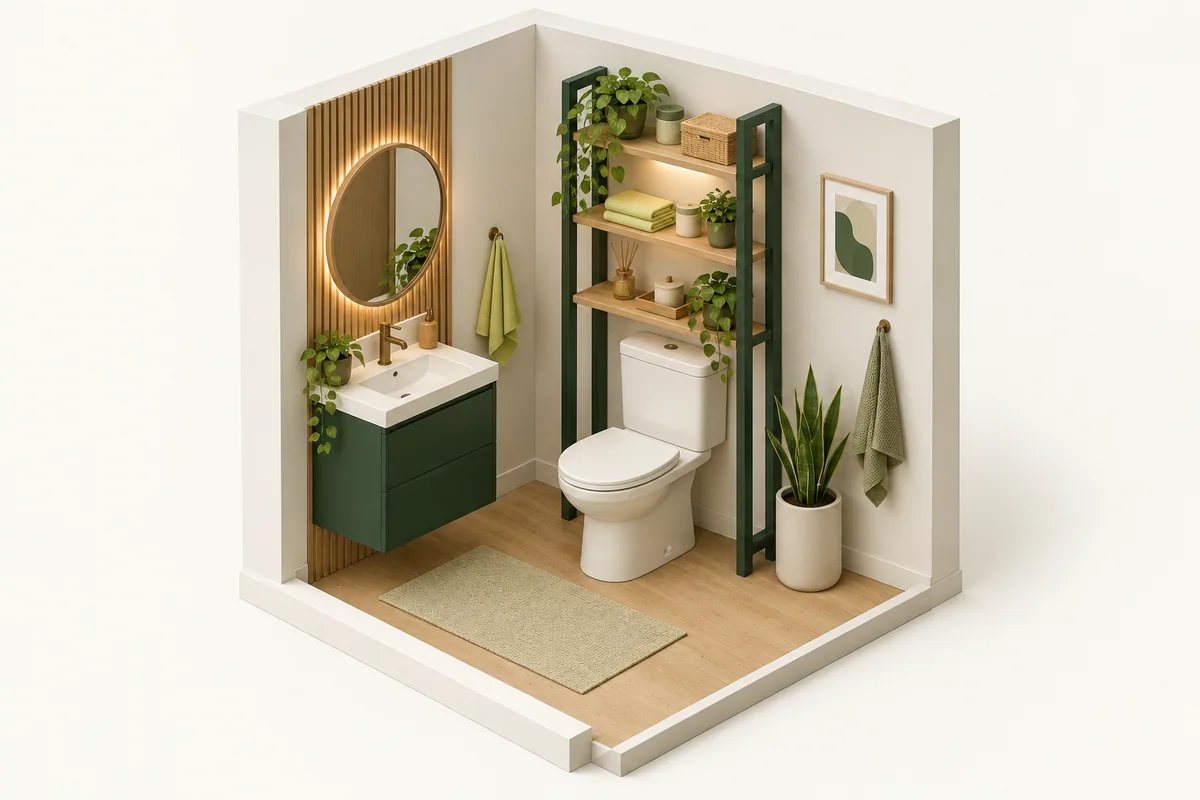
Measure the toilet tank, lid, supply valve, baseboards, wall, ceiling, doors, and service access before choosing bathroom storage.
Read the visual guide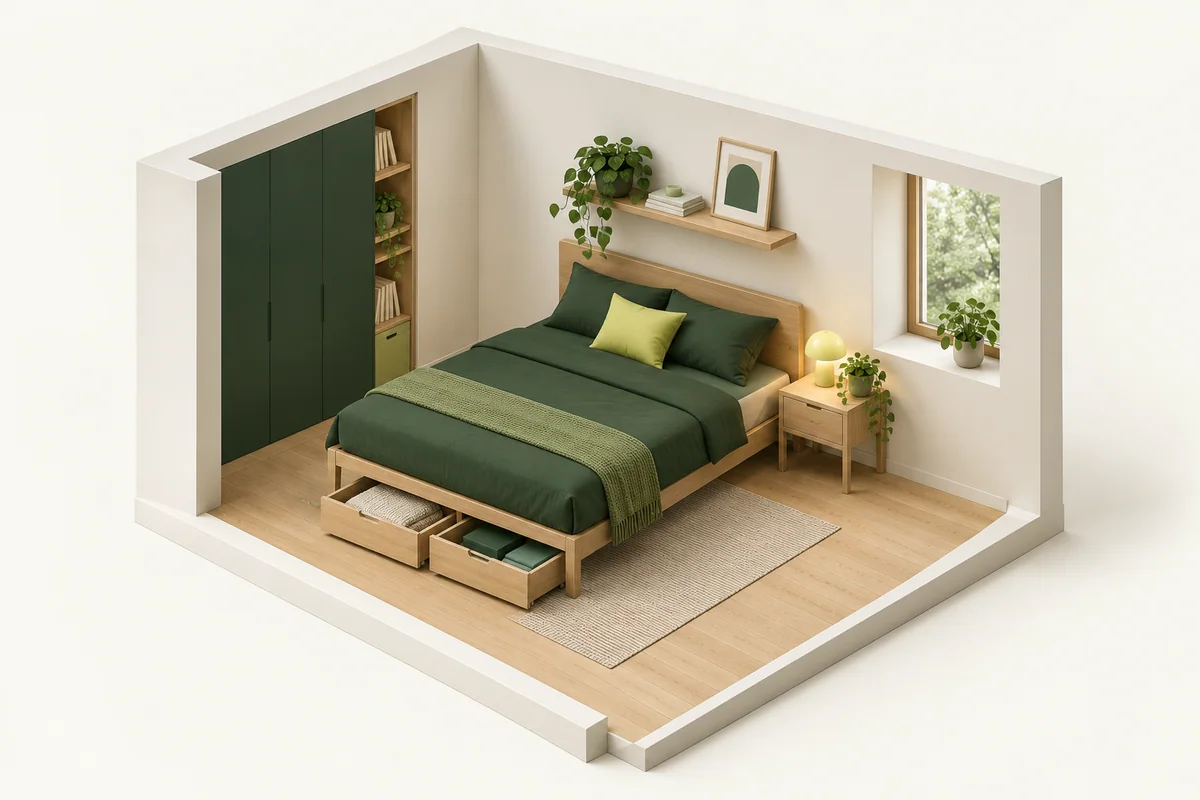
Find the lowest obstruction, account for wheels and handles, and verify that a storage container can actually leave the bed.
Read the visual guide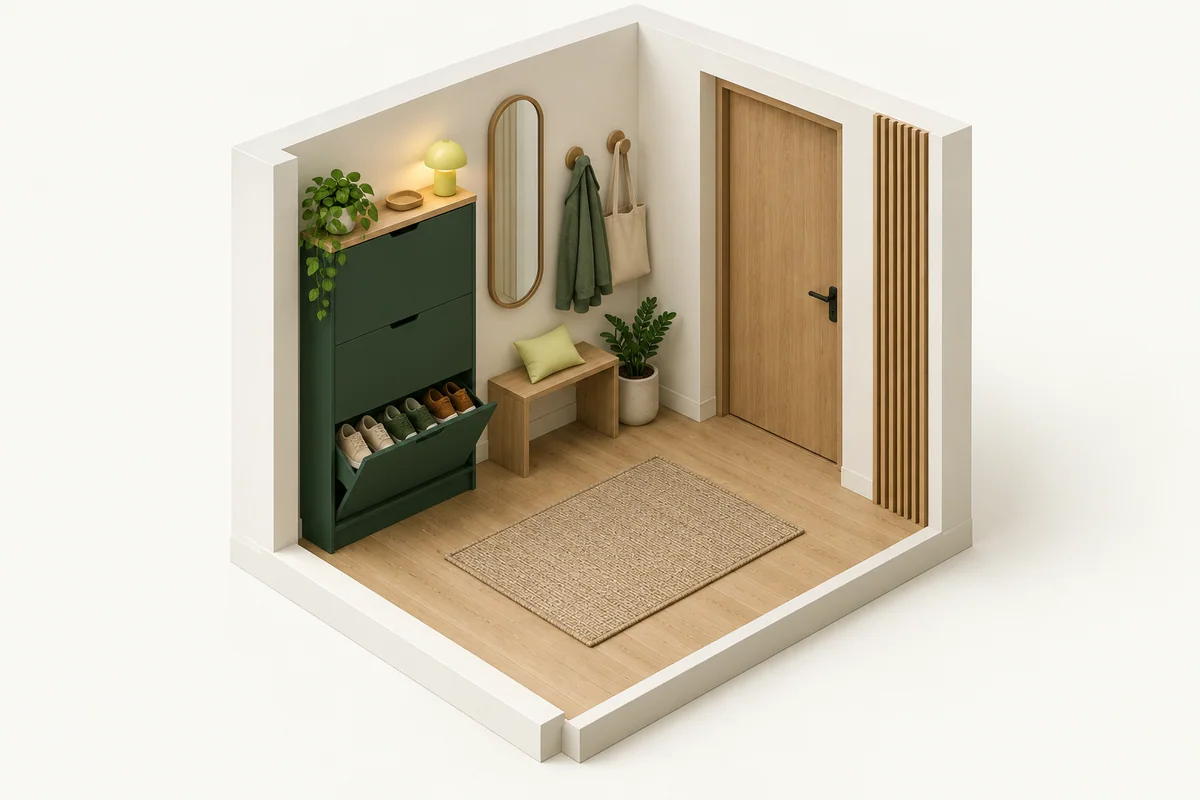
Measure closed and open depth, front-door swing, walking width, shoe length, drawer fit, and tip restraint.
Read the visual guide
Measure both wall runs, corner angle, baseboards, diagonal projection, shelf load, and anchoring before using an empty corner.
Read the visual guide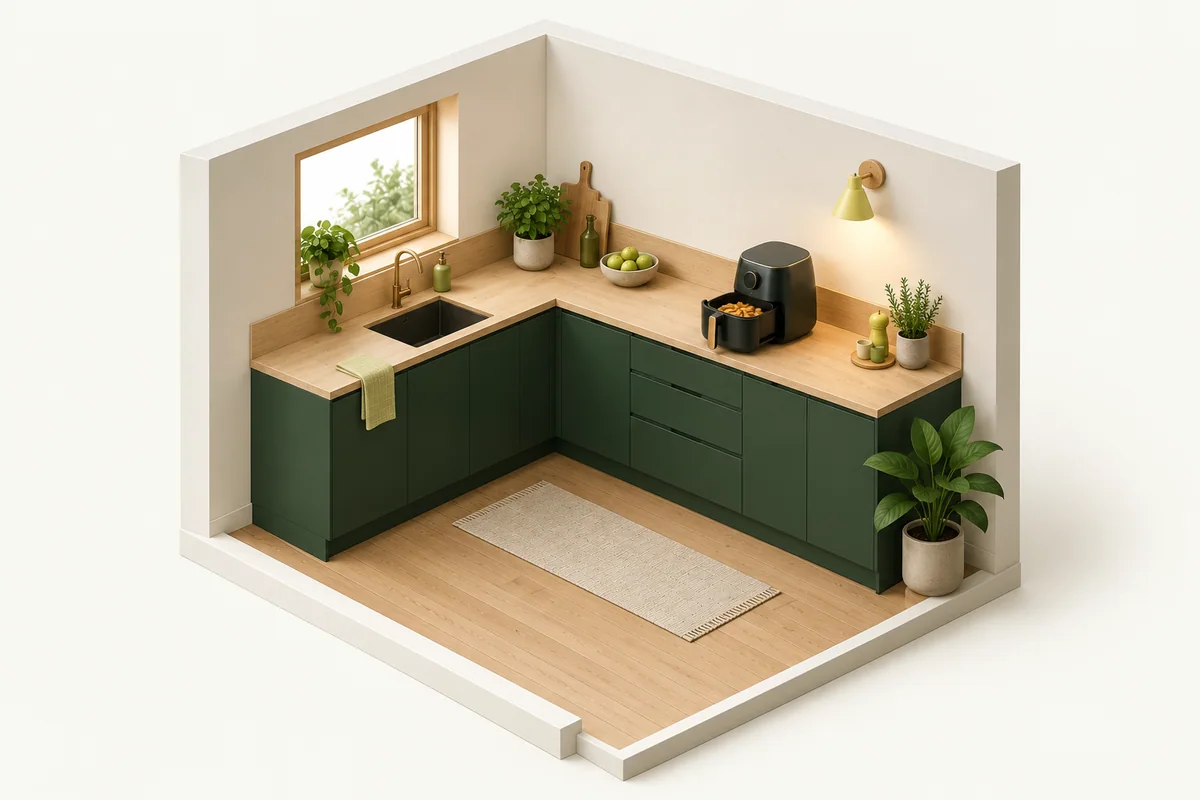
Measure heat clearance, rear vents, basket or door movement, landing space, power, cleaning, and storage before cooking.
Read the visual guidePlan temporary water, drainage, exhaust, electrical, and storage needs before choosing a portable apartment appliance.
Read the visual guideBuild accessible apartment storage from under-bed, wall, corner, entryway, cabinet, and narrow-gap space.
Read the visual guideDivide a short kitchen counter into preparation, appliance, landing, and storage zones without blocking utilities or airflow.
Read the visual guideChoose drawers, shelves, and caddies from the usable plumbing map instead of the cabinet's outside dimensions.
Read the visual guideAdd shoe and everyday-item storage while preserving the front door, walking route, footwear fit, and cabinet stability.
Read the visual guidePlan a compact desk, chair, equipment, cables, lighting, and walking route without sacrificing the bedroom's primary function.
Read the visual guideMeasure one room in sleeping, working, eating, guest, and storage modes before choosing compact or folding furniture.
Read the visual guideStart with housing rules, shared items, room measurements, outlets, move-in constraints, and safe storage before shopping.
Read the visual guideMap fixtures, plumbing, doors, service access, moisture, and storage movement before adding bathroom organizers.
Read the visual guidePlan room coverage, window exhaust, portable AC placement, electrical demand, drainage, noise, and building rules.
Read the visual guide