

A product can fit the rectangle shown in a listing and still be impossible to deliver, open, connect, ventilate, or use. Measure the complete product experience before comparing features.
The quick answer: Record usable width, depth and height, then check the route and moving parts separately. Unknown clearance must stay unknown in a fit calculation.
Plan these three things first.
Measure the narrowest width, depth, and height after accounting for trim, baseboards, hinges, outlets, pipes, sloped walls, handles, and anything else that permanently occupies the space.
02Add the operating envelopePicture the product fully in use.
03Measure the pathCheck entrances, stairs, elevators, hallway turns, door openings and cabinet frames.
Define the usable boundaries
Measure the narrowest width, depth, and height after accounting for trim, baseboards, hinges, outlets, pipes, sloped walls, handles, and anything else that permanently occupies the space. Record hard limits instead of rounding up.
Add the operating envelope
Picture the product fully in use. Include doors, drawers, lids, chairs, hoses, cords, airflow and the space a person needs to reach controls, load items, clean surfaces, and remove the product later.
Measure the path
Check entrances, stairs, elevators, hallway turns, door openings and cabinet frames. A product that fits its destination may still fail to reach it. Consider the orientation needed at every narrow turn.
Keep a measurement record
Save a photo or sketch with the verified dimensions and note whether they describe the product, opening, operating position, or delivery path. Compare every listing against the same record so inconsistent dimension order does not create a false fit.
Make the decision concrete
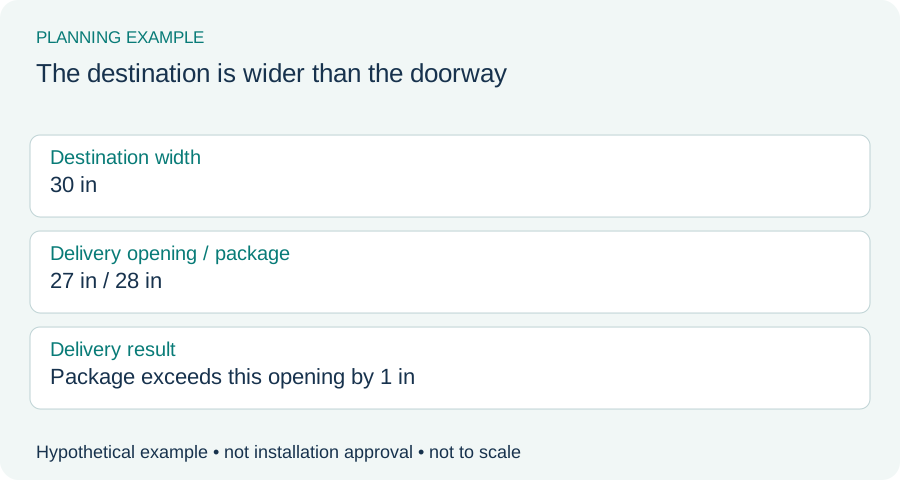
Example: the destination is wider than the doorway
Hypothetical room opening: 30 inches wide. The narrowest delivery doorway is 27 inches wide, and the packaged item is 28 inches wide in the proposed orientation. It fails that delivery check by 1 inch despite fitting the final width. Another orientation or unpacking is an option only if the complete turning path and delivery instructions permit it.
| Check | Record | Watch for |
|---|---|---|
| Destination | Smallest clear width, depth and height | Outside room measurements used |
| Delivery | Package, narrowest opening and turns | Only the final wall measured |
| Operation | Open parts, obstructions and documented extras | Unknown extras replaced by zero |
Try your measurements
Check one dimension at a time
Use the same direction for all three inputs: width, depth or height. Add all required extra space on that axis, including movement and manufacturer clearance. Repeat for the other axes and check obstructions separately.
Enter all three measurements. Leave required extra space blank if it is unknown; do not assume zero.
Available space − product body − required extra space = space remaining
Print your complete space plan
Use inches throughout. Record required extras from the exact product instructions. Blank means unknown. Continuing to the Finder carries only your available dimensions and category through temporary memory in this open tab. Measurements and notes are not sent to analytics. Print a copy of the full plan before you leave.
Purchase decision remains unconfirmed until delivery, operating access, installation and all product requirements are checked. Dimension matching alone is not installation approval.
Enter positive available width, depth, and height to continue. The Finder will ask you to review them; product-body and extra-clearance entries are not subtracted from your available space.
Open the Finder without transferring measurementsSee the measurements
Real products to compare with your space
These examples make the size tradeoffs easier to see. Open a product page for the complete fit verdict, setup notes, and retailer options.
BLACK+DECKER BPWM09W
One person, very tight spaces, and small loads washed often
View fit detailsVEVOR 31.5 Folding Desk
A work surface that can fold nearly flat between uses
View fit detailsCommand HOM23S-2ES
Tiny renter-friendly wall spots for small frames and lightweight décor
View fit detailsDo this before placing the order.
- Measure the destination. Include the full usable width, depth, height, and every fixed obstruction.
- Measure the working position. Add door, lid, hose, ventilation, loading, and walking clearance.
- Measure the route. Check doors, halls, stairs, elevators, corners, and the storage opening.
- Verify the exact model. Compare the manufacturer documentation with the listing before buying.
What this guide cannot decide
Measurements alone cannot confirm structural capacity, code compliance, utility compatibility, safe mounting, or permission from a landlord, park, campground, or association.