
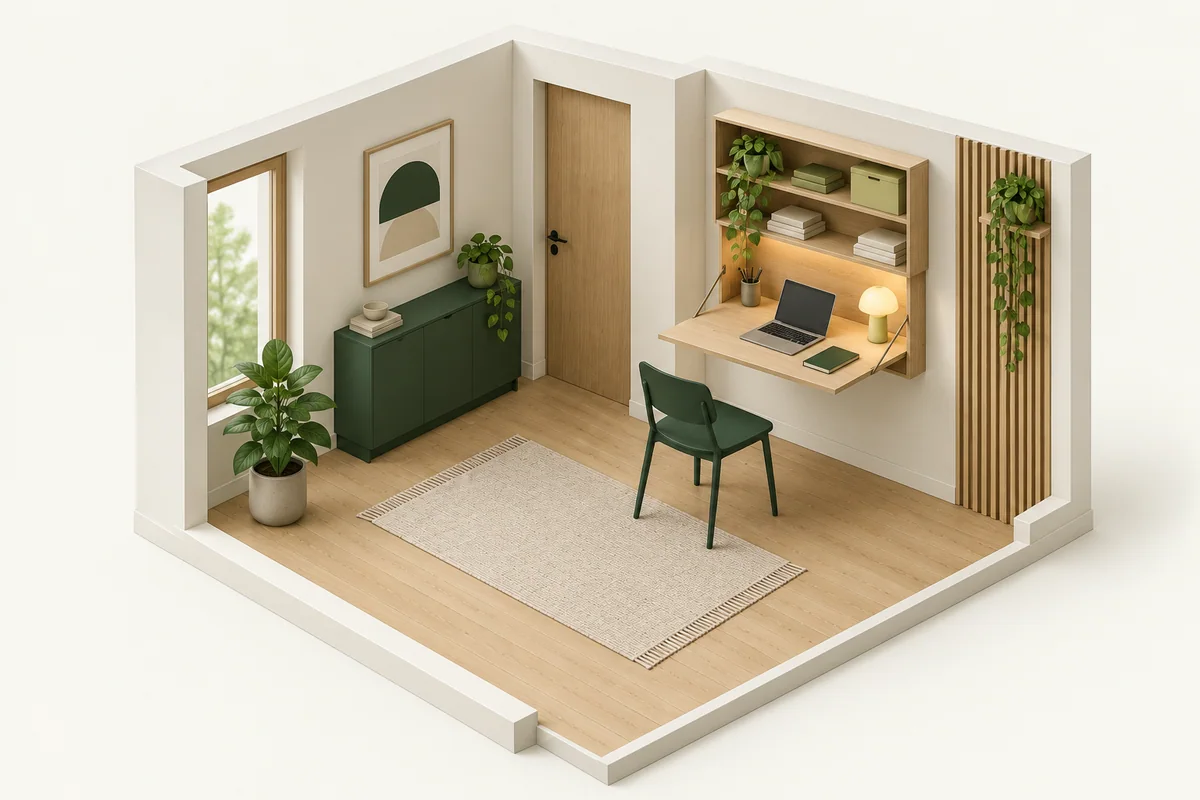
A desk fits only when the equipment, knees, chair, cables, and person can all use it. The closed furniture footprint is just one part of a workable small-room office.
The quick answer: Measure from the wall behind the desk to the nearest obstruction with your chair pulled back far enough to stand. Check desktop depth, occupied-chair space, and the walking route as separate zones.
Plan these three things first.
Measure the laptop, monitor stand, keyboard, mouse area, lamp, and any paper space used at the same time.
02Check knee and foot roomRecord the clear width and height beneath the desk and any bars, drawers, or shelves that reduce it.
03Add the chair footprintMeasure the chair at its widest point, the depth while occupied, and the pullback needed to sit and stand.
Lay out the real equipment
Measure the laptop, monitor stand, keyboard, mouse area, lamp, and any paper space used at the same time. Shelves, risers, drawer boxes, and frame rails can reduce the usable desktop from the advertised width and depth.
Check knee and foot room
Record the clear width and height beneath the desk and any bars, drawers, or shelves that reduce it. A narrow desk may fit the wall but force an uncomfortable off-center posture.
Add the chair footprint
Measure the chair at its widest point, the depth while occupied, and the pullback needed to sit and stand. Preserve the room's main walkway and the movement of nearby doors, beds, and drawers.
Plan monitor distance and height
A very shallow surface may place the screen too close or leave no room for a keyboard. Choose a layout that supports comfortable viewing and input positions, and consider a suitable arm only when the desk and mounting system support it.
Route power and data safely
Map the outlet, plug depth, power strip placement, charging cables, and the path to equipment. Keep cords out of chair wheels and walkways, follow electrical requirements, and do not pinch cables behind folding parts.
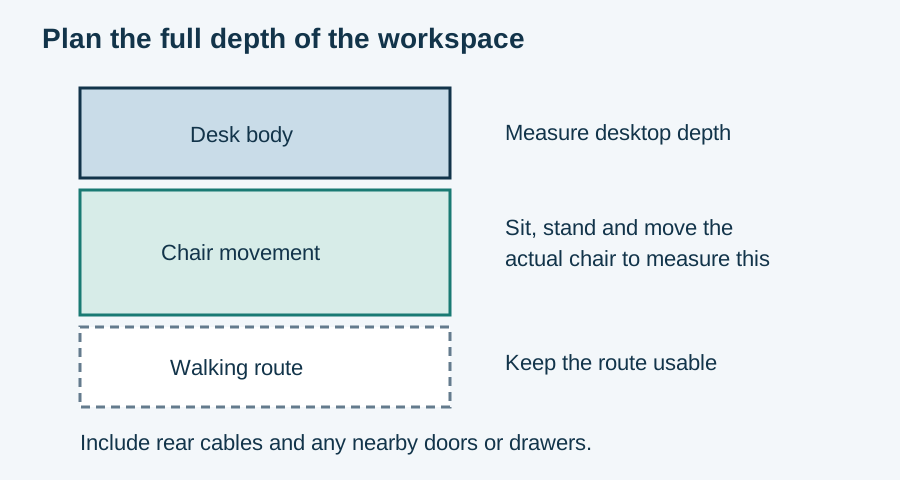
Make the decision concrete
Example: the desk fits, but the chair does not
Hypothetical layout: 60 inches are available from wall to obstruction. A 20-inch-deep desk plus a measured 28-inch chair-movement zone leaves 12 inches. That remaining strip is not a validated walkway. Try the full sit, stand, and pass-by routine with removable floor tape before ordering. Your chair, body, room use, and applicable access requirements determine the necessary space; the example does not prescribe a standard clearance.
| Check | Record | Watch for |
|---|---|---|
| Desktop | Actual equipment laid out together | Keyboard or monitor hangs over edge |
| Knees and feet | Clear opening below drawers and rails | Frame forces off-center seating |
| Chair movement | Widest chair point and full stand-up travel | Chair collides with bed or cabinet |
| Walking route | Remaining route while the desk is occupied | Another person cannot pass as needed |
Try your measurements
Check one dimension at a time
Use the same direction for all three inputs: width, depth or height. Add all required extra space on that axis, including movement and manufacturer clearance. Repeat for the other axes and check obstructions separately.
Enter all three measurements. Leave required extra space blank if it is unknown; do not assume zero.
Available space − product body − required extra space = space remaining
See the measurements
Real products to compare with your space
These examples make the size tradeoffs easier to see. Open a product page for the complete fit verdict, setup notes, and retailer options.
VEVOR 31.5 Folding Desk
A work surface that can fold nearly flat between uses
View fit detailsGreenForest 27.3 Folding Desk
Very narrow work areas that still benefit from a monitor or accessory shelf
View fit detailsCoavas 39.4 Folding Desk
A larger laptop or monitor setup that still needs to fold away
View fit detailsDo this before placing the order.
- Measure the destination. Include the full usable width, depth, height, and every fixed obstruction.
- Measure the working position. Add door, lid, hose, ventilation, loading, and walking clearance.
- Measure the route. Check doors, halls, stairs, elevators, corners, and the storage opening.
- Verify the exact model. Compare the manufacturer documentation with the listing before buying.
What this guide cannot decide
This guide cannot prescribe an ergonomic or medical setup, verify furniture load, approve electrical equipment, or determine comfort for a specific person.