
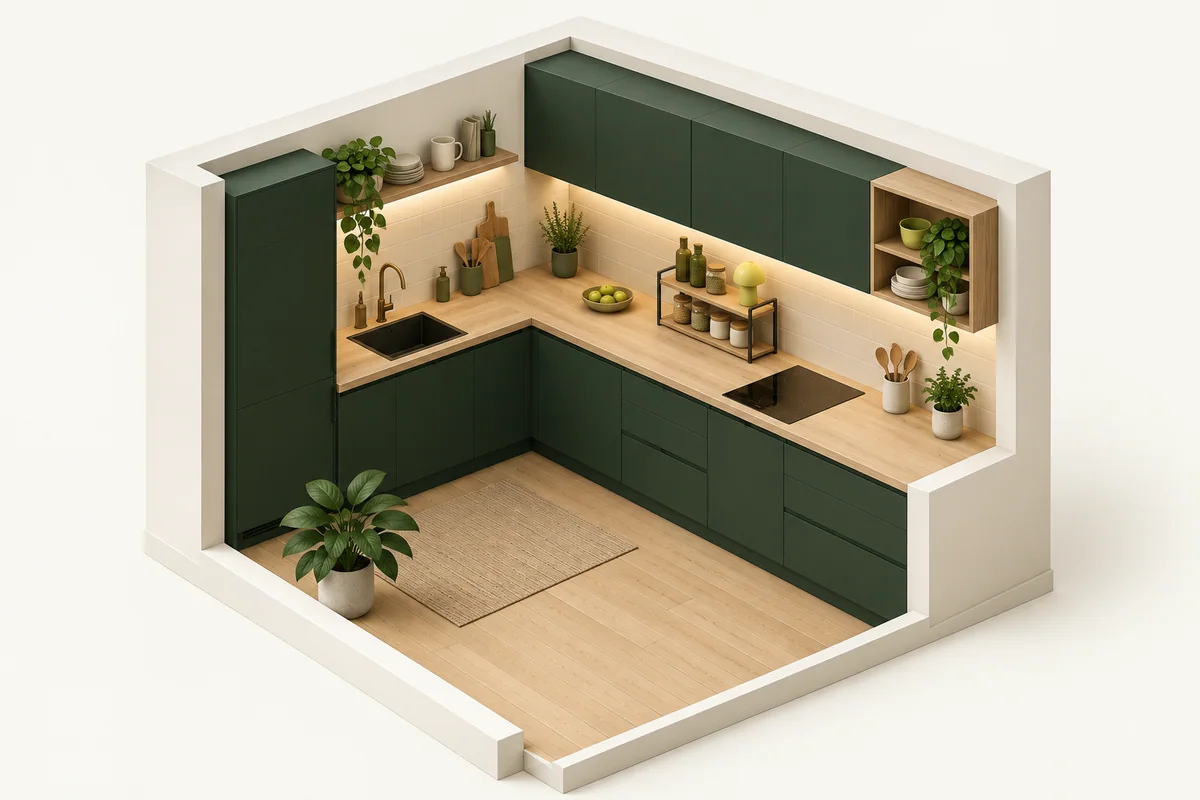
The appliance body is only part of the counter it consumes. Cords, doors, baskets, steam, heat, ventilation, ingredients, and cleaning space all compete for the same area.
The quick answer: Treat counter width, depth, overhead clearance and door or basket movement as separate checks. Reserve preparation and landing space before placing appliances.
Plan these three things first.
Record counter width and depth plus the clear height below cabinets or shelves.
02Open everythingAllow room for microwave doors, air-fryer baskets, dishwasher doors, water tanks, crumb trays, and controls.
03Follow heat and ventilation instructionsUse the manufacturer-required clearances rather than a generic rule.
Measure the permanent footprint
Record counter width and depth plus the clear height below cabinets or shelves. Note backsplash thickness, wall outlets, switches, under-cabinet lights, and any surface that reduces the rectangular area.
Open everything
Allow room for microwave doors, air-fryer baskets, dishwasher doors, water tanks, crumb trays, and controls. Make sure an open component does not extend across a sink, burner, walkway, or another appliance.
Follow heat and ventilation instructions
Use the manufacturer-required clearances rather than a generic rule. Do not treat an appliance fitting beneath a cabinet as proof that it can safely operate there. Consider steam, exhaust direction, and nearby heat-sensitive materials.
Protect usable prep space
A countertop appliance can technically fit while making the kitchen harder to use. Mark the area needed for a cutting board, dish landing zone, or ingredients, then decide whether the appliance can remain out or needs a realistic storage routine.
Make the decision concrete
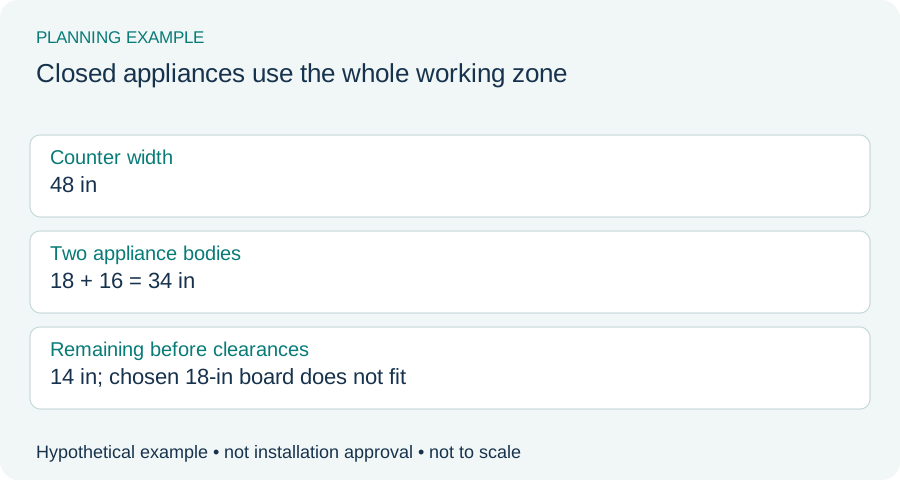
Example: closed appliances use the whole working zone
Hypothetical clear counter width: 48 inches. Two appliance bodies use 18 and 16 inches, leaving 14 inches before side clearances or a chosen preparation area. If your cutting board needs 18 inches across, this arrangement falls 4 inches short even before other requirements. Move or remove an item and repeat the operating checks; overlapping hot-appliance and preparation zones is not automatically workable.
| Check | Record | Watch for |
|---|---|---|
| Counter | Usable area and support under every foot | Counter depth treated as foot placement |
| Movement | Door, basket, fill and hand access | Closed body used as full operating size |
| Shared space | Preparation and hot-part landing areas | Every leftover inch assigned twice |
Try your measurements
Check one dimension at a time
Use the same direction for all three inputs: width, depth or height. Add all required extra space on that axis, including movement and manufacturer clearance. Repeat for the other axes and check obstructions separately.
Enter all three measurements. Leave required extra space blank if it is unknown; do not assume zero.
Available space − product body − required extra space = space remaining
See the measurements
Real products to compare with your space
These examples make the size tradeoffs easier to see. Open a product page for the complete fit verdict, setup notes, and retailer options.
YouCopia StoraLid 24
Keeping container lids upright in a shallow cabinet, drawer, or counter zone
View fit detailsJoseph Joseph 85196
Reaching cans and jars at the back without sacrificing counter depth
View fit detailssimplehuman KT1184DC
A polished compact dish-drying station with controlled sink drainage
View fit detailsDo this before placing the order.
- Measure the destination. Include the full usable width, depth, height, and every fixed obstruction.
- Measure the working position. Add door, lid, hose, ventilation, loading, and walking clearance.
- Measure the route. Check doors, halls, stairs, elevators, corners, and the storage opening.
- Verify the exact model. Compare the manufacturer documentation with the listing before buying.
What this guide cannot decide
This guide cannot replace the product manual, an electrical assessment, a heat-clearance requirement, or a determination that a particular counter can support the appliance.