

Corner storage is governed by two walls and the room in front of them. A unit can fit each wall measurement separately and still project too far into a walkway or fail to sit square.
The quick answer: Measure both wall runs and trace the actual shelf footprint on the floor. The widest shelf, legs, trim and door movement can govern fit even when the product’s two headline dimensions look small.
Plan these three things first.
From the corner, record clear distance along each wall at the floor and at shelf heights.
02Check whether the corner is squareWalls can bow and corners can be wider or tighter than ninety degrees.
03Mark the diagonal projectionUse tape to mark the unit's front edge or widest shelf in the room.
Measure both wall runs
From the corner, record clear distance along each wall at the floor and at shelf heights. Note trim, outlets, switches, windows, vents, and anything that prevents the unit from reaching the corner.
Check whether the corner is square
Walls can bow and corners can be wider or tighter than ninety degrees. Compare measurements at several heights and expect a rigid furniture back to reveal gaps that a flexible visual estimate hides.
Mark the diagonal projection
Use tape to mark the unit's front edge or widest shelf in the room. Open nearby doors and drawers and walk past the outline. Projection often matters more than wall width in a small room.
Plan the assembly route
Tall corner towers may need floor area to assemble and enough ceiling clearance to stand upright. Measure doorways and turns, and check whether the finished unit can be positioned without scraping walls.
Match load to installation
Compare per-shelf and total limits and follow instructions for leveling, wall mounting, or tip restraint. Distribute heavy items as directed and keep breakable objects away from collision-prone corners.
Make the decision concrete
Example: only one side clears the trim
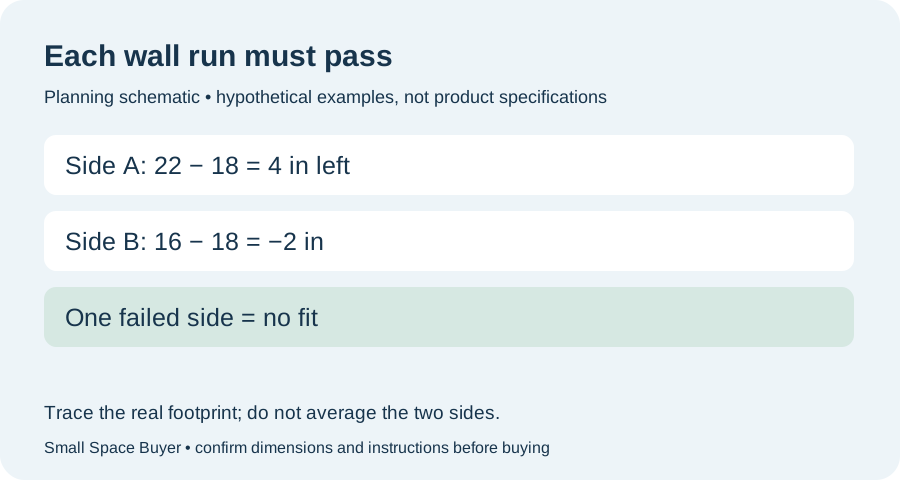
Hypothetical corner: a shelf requires 18 inches along each wall. One side offers 22 clear inches, but trim reduces the other usable run to 16 inches. One side passes by 4 inches and the other fails by 2, so the unit does not fit the intended position. Do not average the two measurements. If moving the shelf forward avoids the trim, trace the new footprint and repeat door and walkway checks; moving it also changes any required mounting arrangement. The example does not establish a safe walkway or load.
| Check | Record | Watch for |
|---|---|---|
| Both wall runs | Separate clear distances at floor and shelf heights | Trim reduces one side |
| Actual footprint | Widest shelf, legs and front-edge shape | Assuming every corner unit is triangular |
| Room movement | Door arcs and passage with unit outlined | Door clips a shelf or stored item |
| Stability | Exact leveling and restraint instructions | Dimension fit mistaken for anchoring approval |
Try your measurements
Check one dimension at a time
Use the same direction for all three inputs: width, depth or height. Add all required extra space on that axis, including movement and manufacturer clearance. Repeat for the other axes and check obstructions separately.
Enter all three measurements. Leave required extra space blank if it is unknown; do not assume zero.
Available space − product body − required extra space = space remaining
See the measurements
Real products to compare with your space
These examples make the size tradeoffs easier to see. Open a product page for the complete fit verdict, setup notes, and retailer options.
Furinno Turn-N-Tube 5-Tier
The smallest floor corner while still adding five display levels
View fit detailsFurinno Turn-N-Tube Amber Pine
Small decorative corners needing a warmer furniture finish
View fit detailsyuzhuo Five-Tier Corner Shelf
A lower, compact corner display when 58 inches of height is unavailable
View fit detailsDo this before placing the order.
- Measure the destination. Include the full usable width, depth, height, and every fixed obstruction.
- Measure the working position. Add door, lid, hose, ventilation, loading, and walking clearance.
- Measure the route. Check doors, halls, stairs, elevators, corners, and the storage opening.
- Verify the exact model. Compare the manufacturer documentation with the listing before buying.
What this guide cannot decide
This guide cannot verify wall angles, concealed utilities, fasteners, furniture stability, or safe loading for a specific corner installation.