
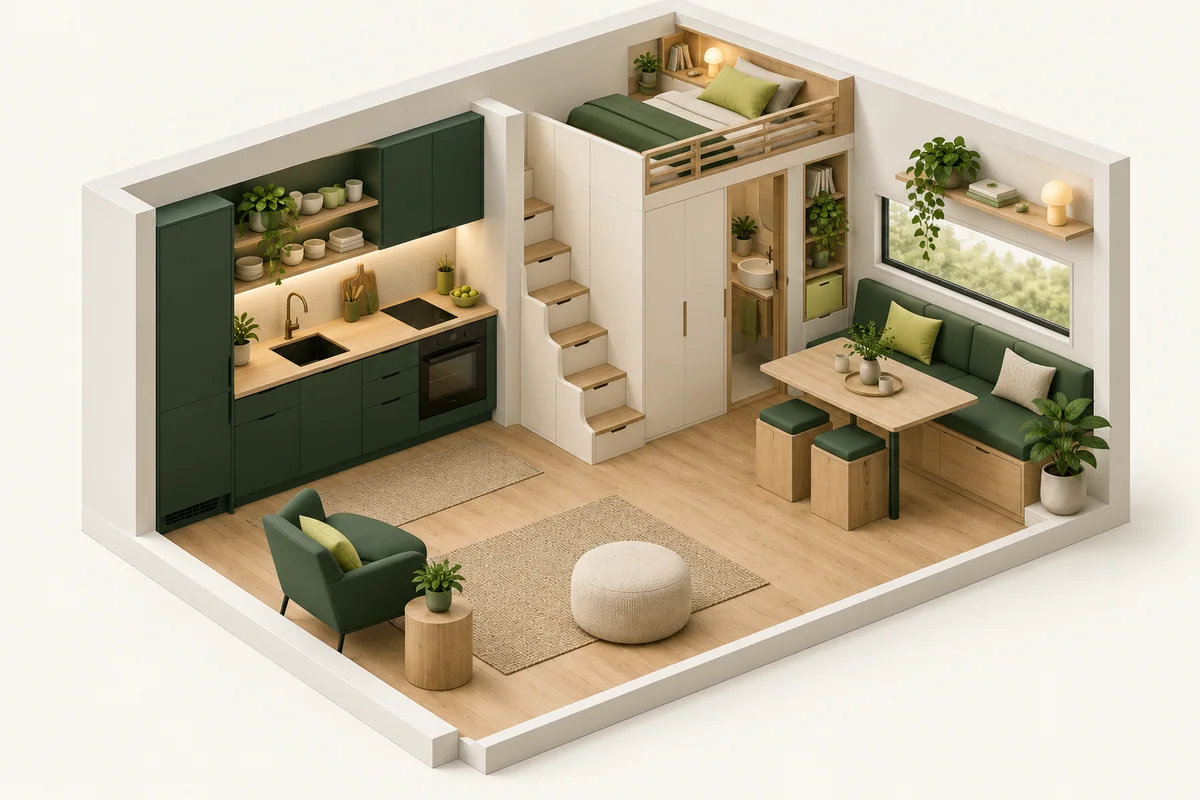
Compact living rewards products that solve a real problem without creating a larger one in weight, power demand, moisture, storage, or daily movement.
The quick answer: For a fixed tiny home, focus on delivery and daily use. For a mobile home, add vehicle weight and travel requirements; the same floor plan does not establish the same installation.
Plan these three things first.
Name the job and the space before choosing a product category.
02Budget weight and utilitiesFor mobile homes, confirm available cargo capacity and secure travel storage.
03Separate travel and operating positionsA product may need one secure position while moving and another while in use.
Start with the living zone
Name the job and the space before choosing a product category. A folding table, wall shelf, narrow cart, or appliance may solve the same organization problem in very different ways. Protect walkways and essential access first.
Budget weight and utilities
For mobile homes, confirm available cargo capacity and secure travel storage. For every compact home, compare rated power, water, drainage, heat, ventilation, and moisture with the systems already in use. Small dimensions do not guarantee small resource demand.
Separate travel and operating positions
A product may need one secure position while moving and another while in use. Measure both and the path between them. Include slide-outs, cabinet doors, stabilizers, exits, and anything that changes when the home is set up at a destination.
Prefer products with more than one job
Folding and nesting furniture, vertical storage, and compact multifunction appliances can earn their footprint by replacing several objects. Confirm that the combined product performs the jobs you will actually use instead of paying space and weight for rarely used features.
Make the decision concrete
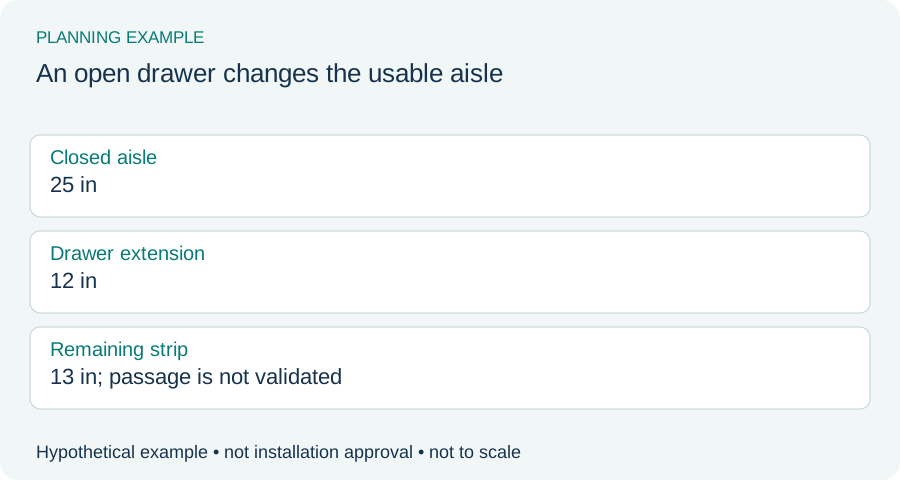
Example: an open drawer changes the usable aisle
Hypothetical camper aisle: 25 inches before storage. A drawer projects 12 inches into it when open, leaving 13 inches before the person using the drawer is considered. That arithmetic does not validate passage or emergency access. Test the full parked routine, then resolve stowing and restraint independently for travel.
| Check | Record | Watch for |
|---|---|---|
| Home type | Fixed building or exact mobile platform | RV assumptions copied to a fixed home |
| Parked use | Door, drawer and people’s movement | Only closed furniture mapped |
| Mobile use | Loaded mass and documented restraint | Open-space fit mistaken for travel approval |
Try your measurements
Check one dimension at a time
Use the same direction for all three inputs: width, depth or height. Add all required extra space on that axis, including movement and manufacturer clearance. Repeat for the other axes and check obstructions separately.
Enter all three measurements. Leave required extra space blank if it is unknown; do not assume zero.
Available space − product body − required extra space = space remaining
See the measurements
Real products to compare with your space
These examples make the size tradeoffs easier to see. Open a product page for the complete fit verdict, setup notes, and retailer options.
BLACK+DECKER BPWM09W
One person, very tight spaces, and small loads washed often
View fit detailsVEVOR 31.5 Folding Desk
A work surface that can fold nearly flat between uses
View fit detailsCommand HOM23S-2ES
Tiny renter-friendly wall spots for small frames and lightweight décor
View fit detailsDo this before placing the order.
- Measure the destination. Include the full usable width, depth, height, and every fixed obstruction.
- Measure the working position. Add door, lid, hose, ventilation, loading, and walking clearance.
- Measure the route. Check doors, halls, stairs, elevators, corners, and the storage opening.
- Verify the exact model. Compare the manufacturer documentation with the listing before buying.
What this guide cannot decide
This guide cannot approve a product for a specific vehicle, structure, electrical system, cargo rating, mounting surface, tank system, campsite, or installation.