

A van is a bedroom, kitchen, storage room, vehicle, and walkway sharing one small envelope. A product belongs only when the daily routine still works around it.
The quick answer: Draw stored, parked-use and driving layouts separately. Every movable object needs a destination during each transition.
Plan these three things first.
Record the usable dimensions when the van is ready to drive, set up for daytime living, and converted for sleep.
02Separate stored size from operating sizeMeasure the product while packed away and while fully open or in use.
03Verify power, heat, and ventilationUse the product label and manufacturer documentation to identify rated electrical requirements, clearances, and ventilation.
Measure driving, day, and night modes
Record the usable dimensions when the van is ready to drive, set up for daytime living, and converted for sleep. Include seats, bed platforms, doors, drawers, tables, and anything that changes position. A product needs a realistic location in every mode it will encounter.
Separate stored size from operating size
Measure the product while packed away and while fully open or in use. Add cords, handles, lids, baskets, doors, ventilation space, and room for a person to operate and clean it. Confirm the path between its storage and operating locations.
Verify power, heat, and ventilation
Use the product label and manufacturer documentation to identify rated electrical requirements, clearances, and ventilation. Compare those requirements with the actual van system and other simultaneous loads. A small appliance can still create a large power or heat demand.
Plan secure travel storage
Loose products and contents can move during braking or turns. Follow vehicle and product guidance for safe storage or mounting, include the total loaded weight, and protect visibility, controls, doors, exits, and essential equipment.
Choose for reset frequency
Count how often one person must unpack, assemble, clean, fold, and secure the product. A clever setup that is exhausting to reset several times a day may not be a genuine space-saving solution.
Make the decision concrete
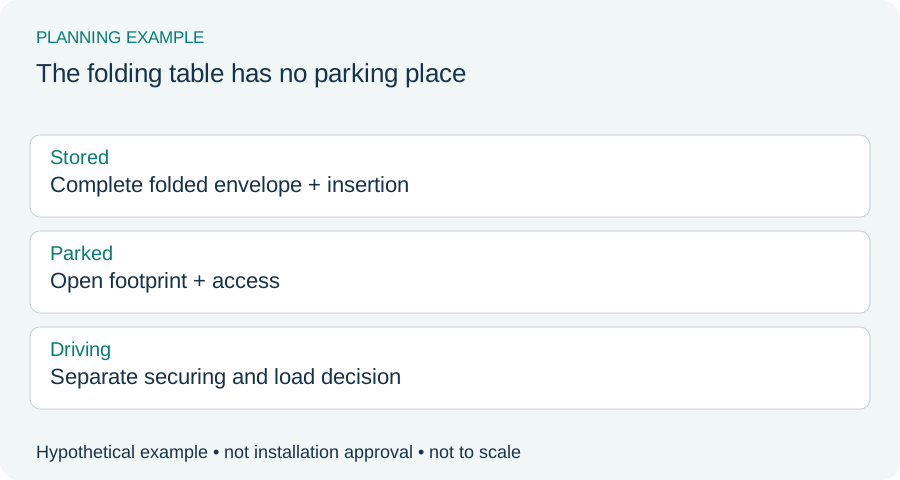
Example: the folding table has no parking place
A table works beside the van bed while parked, but folding it leaves a panel that cannot enter the storage slot because of its hinge projection. Measure the complete folded thickness and insertion path. Reworking the slot still does not establish a travel-securing method. Avoid planning driving storage by simply placing loose equipment on the bed.
| Check | Record | Watch for |
|---|---|---|
| Stored | Folded dimensions including hinges | Only tabletop thickness measured |
| Parked | Aisle, door movement and user position | Folded footprint used for daily use |
| Driving | Documented securing and loaded vehicle checks | Loose equipment assigned to the bed |
See the measurements
Real products to compare with your space
These examples make the size tradeoffs easier to see. Open a product page for the complete fit verdict, setup notes, and retailer options.
BLACK+DECKER BPWM09W
One person, very tight spaces, and small loads washed often
View fit detailsVEVOR 31.5 Folding Desk
A work surface that can fold nearly flat between uses
View fit detailsCommand HOM23S-2ES
Tiny renter-friendly wall spots for small frames and lightweight décor
View fit detailsDo this before placing the order.
- Measure the destination. Include the full usable width, depth, height, and every fixed obstruction.
- Measure the working position. Add door, lid, hose, ventilation, loading, and walking clearance.
- Measure the route. Check doors, halls, stairs, elevators, corners, and the storage opening.
- Verify the exact model. Compare the manufacturer documentation with the listing before buying.
What this guide cannot decide
This guide cannot approve a product, installation, mount, electrical system, fuel-burning device, ventilation plan, structural modification, cargo load, or safe vehicle operation.