
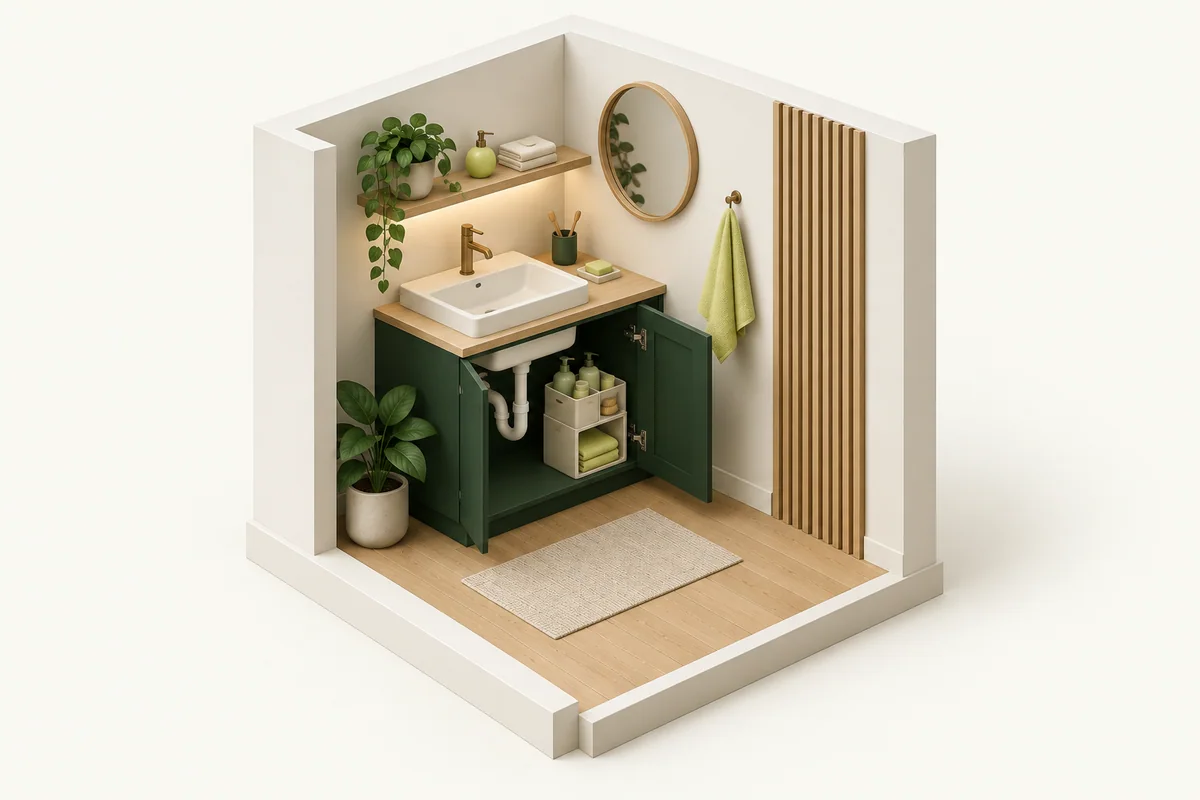
Under-sink cabinets rarely provide one clean rectangular space. Pipes and hardware divide the opening into smaller zones, so the most useful measurements describe each usable section.
The quick answer: Use the smallest clear opening the organizer must pass through, then measure the unobstructed space beside the plumbing. Check the fully extended drawer separately. A cabinet’s outside dimensions cannot answer these questions.
Plan these three things first.
Record the clear opening width and height, not only the wider cabinet interior.
02Map every obstructionMeasure the position of supply lines, shutoff valves, drains, traps, disposals, filters, hoses, and the sink bowl.
03Test pull-out clearanceConfirm that doors open far enough and that the organizer can slide without striking hinges, plumbing, or the cabinet frame.
Measure through the door frame
Record the clear opening width and height, not only the wider cabinet interior. Check hinges and the angle needed to place an assembled organizer inside. A product can fit once installed but fail to pass through the opening.
Map every obstruction
Measure the position of supply lines, shutoff valves, drains, traps, disposals, filters, hoses, and the sink bowl. Sketch their distance from the cabinet walls, floor, and doors so a shelf or drawer does not block service access.
Test pull-out clearance
Confirm that doors open far enough and that the organizer can slide without striking hinges, plumbing, or the cabinet frame. Include bottle height on both fixed and moving tiers.
Keep plumbing accessible
Organization should not hide leaks or prevent quick access to shutoff valves and drain fittings. Avoid loading products against pipes, and periodically remove supplies to inspect the cabinet floor for moisture.
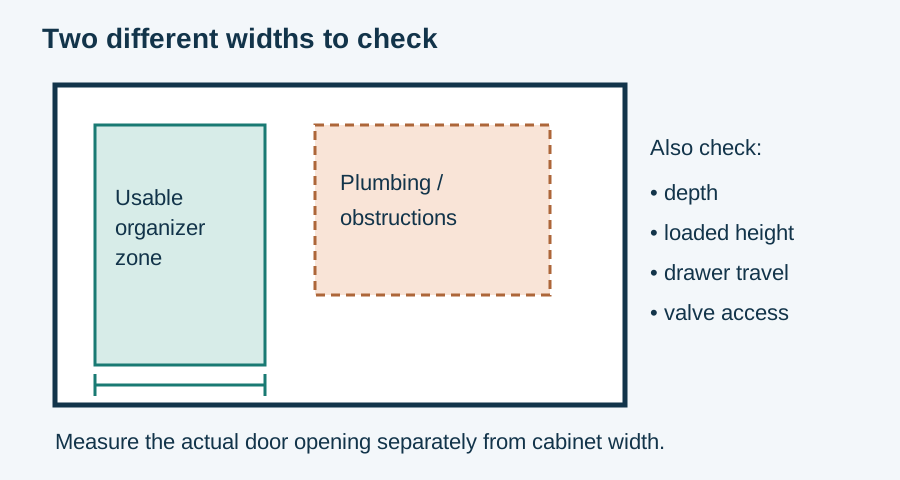
Make the decision concrete
Example: a wide cabinet with a narrow usable zone
Hypothetical measurements: the cabinet is 24 inches wide inside, but the clear door opening is 10 inches and the uninterrupted strip beside the pipes is 8 inches. An organizer 8.5 inches wide fails the usable-zone check even though it fits through the door. A 7-inch model passes those two width checks, but its depth, loaded height, drawer travel, and valve access still need checking. These numbers are an example, not a product recommendation.
| Check | Record | Watch for |
|---|---|---|
| Door opening | Narrowest clear width and height with doors open | Frame or hinge blocks entry |
| Usable zone | Space beside and below each pipe or fitting | Shelf touches pipes or hides shutoffs |
| Loaded height | Organizer plus bottles and lift-out space | Items cannot be removed |
| Drawer travel | Clear path with the drawer fully extended | Drawer strikes frame or opposite furniture |
Try your measurements
Check one dimension at a time
Use the same direction for all three inputs: width, depth or height. Add all required extra space on that axis, including movement and manufacturer clearance. Repeat for the other axes and check obstructions separately.
Enter all three measurements. Leave required extra space blank if it is unknown; do not assume zero.
Available space − product body − required extra space = space remaining
See the measurements
Real products to compare with your space
These examples make the size tradeoffs easier to see. Open a product page for the complete fit verdict, setup notes, and retailer options.
YouCopia RollOut 5-Inch Caddy
A very narrow strip beside plumbing and disposal components
View fit detailsDelamu Clear Two-Tier
Bathroom cabinets where visibility and two pull-out levels matter
View fit detailsVtopmart L-Shaped Pull-Out
Tall cleaning bottles beside low-hanging plumbing
View fit detailsDo this before placing the order.
- Measure the destination. Include the full usable width, depth, height, and every fixed obstruction.
- Measure the working position. Add door, lid, hose, ventilation, loading, and walking clearance.
- Measure the route. Check doors, halls, stairs, elevators, corners, and the storage opening.
- Verify the exact model. Compare the manufacturer documentation with the listing before buying.
What this guide cannot decide
An organizer fit check cannot approve plumbing modifications, conceal active leaks, or replace repair by a qualified professional.