
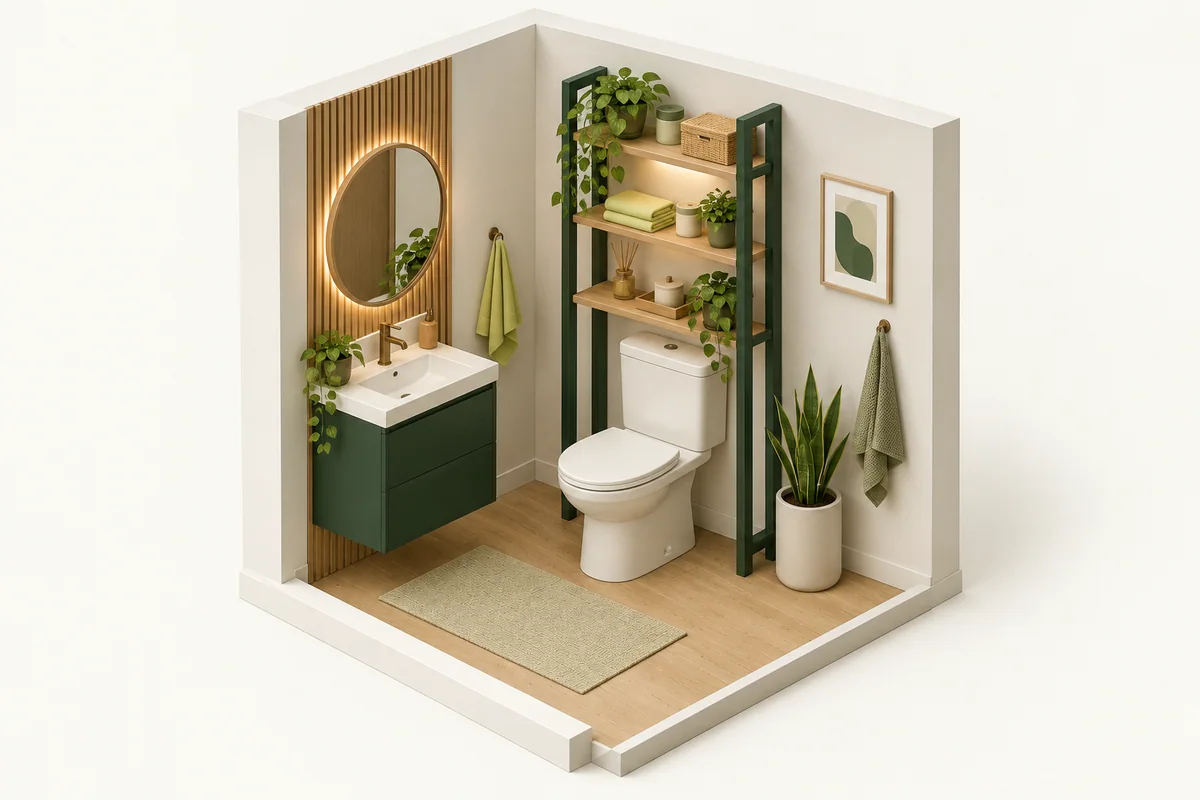
A small bathroom contains several working fixtures in very little space. Storage must respect the toilet, sink, shower, plumbing, doors, cleaning route, moisture, and wall conditions before it adds capacity.
The quick answer: Map moving fixtures and service access before adding storage. Keep daily items reachable and make shutoffs and tank access possible without dismantling a cabinet.
Plan these three things first.
Open the room door, vanity doors, drawers, toilet lid, tank lid, shower door or curtain, medicine cabinet, and windows.
02Preserve fixture service accessKeep toilet shutoffs, supply lines, tank access, sink valves, drain fittings, and leak-prone areas reachable and visible.
03Choose zones by access frequencyPlace daily toiletries where they can be reached safely with dry or wet hands.
Map every moving boundary
Open the room door, vanity doors, drawers, toilet lid, tank lid, shower door or curtain, medicine cabinet, and windows. Mark towel bars, vents, outlets, switches, baseboards, and the narrowest walking point.
Preserve fixture service access
Keep toilet shutoffs, supply lines, tank access, sink valves, drain fittings, and leak-prone areas reachable and visible. Storage that must be dismantled for a simple shutoff or inspection is too tightly fitted.
Choose zones by access frequency
Place daily toiletries where they can be reached safely with dry or wet hands. Store towels and refills in larger zones. Keep cleaning products in original containers and follow their labels, especially around children and pets.
Check moisture and material guidance
Bathroom humidity and splashes affect finishes, adhesives, hardware, and stored goods. Follow the product's location and care instructions and avoid assuming that any indoor shelf or cabinet is suitable beside a shower or sink.
Stabilize vertical storage
Over-toilet units, corner towers, wall shelves, and narrow cabinets require correct assembly, leveling, loading, mounting, or tip restraint. Verify wall material and rental permission before relying on fasteners.
Make the decision concrete
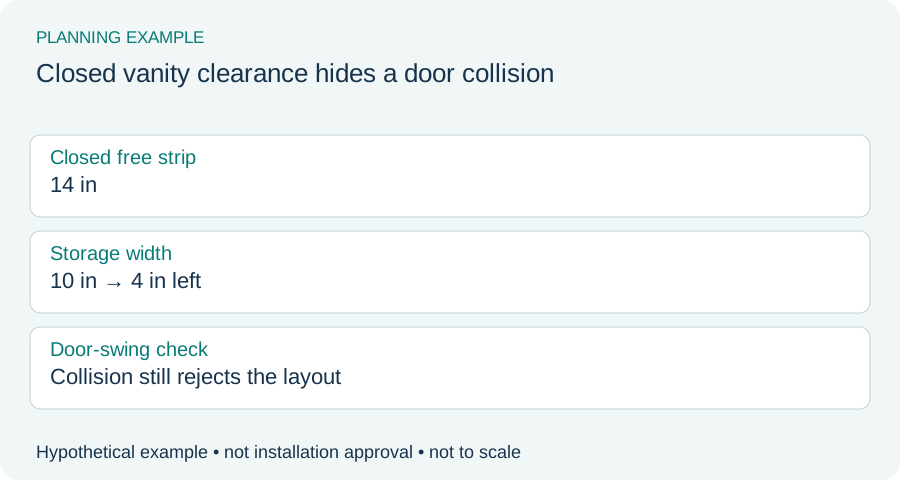
Example: closed vanity clearance hides a door collision
Hypothetical free strip beside the vanity: 14 inches. A storage unit is 10 inches wide, leaving 4 inches when everything is closed. The vanity door swings through the proposed storage position, so the layout still fails. Move the unit or choose another storage zone; the 4-inch difference is not evidence of usable access.
| Check | Record | Watch for |
|---|---|---|
| Moving fixtures | Room door, vanity, shower and toilet movement | Only closed furniture measured |
| Service | Tank lid, valves and plumbing access | Storage must be dismantled to reach a shutoff |
| Materials | Location and care instructions | Indoor furniture assumed suitable for splashes |
Try your measurements
Check one dimension at a time
Use the same direction for all three inputs: width, depth or height. Add all required extra space on that axis, including movement and manufacturer clearance. Repeat for the other axes and check obstructions separately.
Enter all three measurements. Leave required extra space blank if it is unknown; do not assume zero.
Available space − product body − required extra space = space remaining
See the measurements
Real products to compare with your space
These examples make the size tradeoffs easier to see. Open a product page for the complete fit verdict, setup notes, and retailer options.
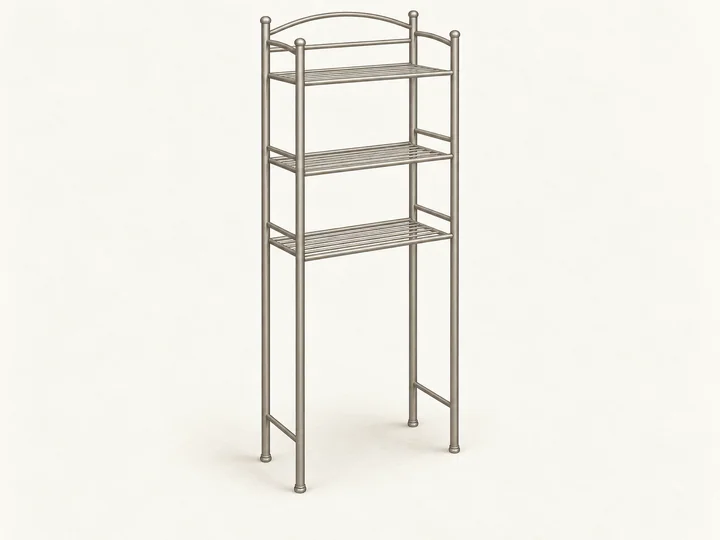
Zenna Home 2265NN
The smallest open bathroom storage footprint in this department
View fit details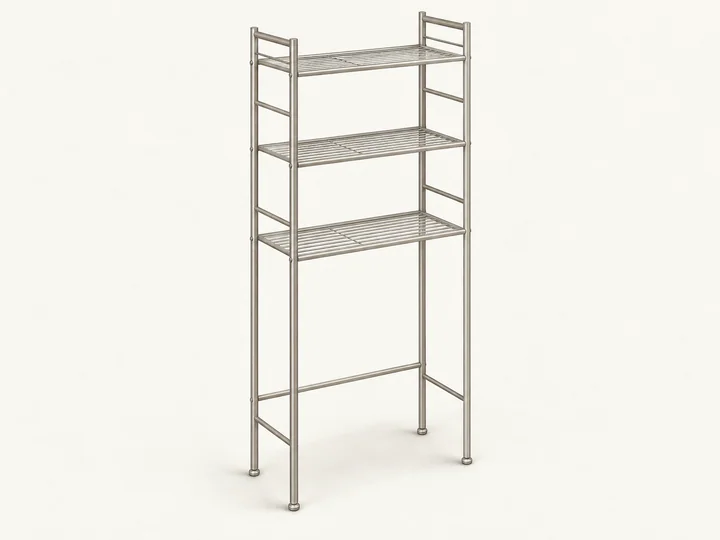
Mainstays Three-Shelf Spacesaver
Budget bathroom storage with quick access to towels and toiletries
View fit details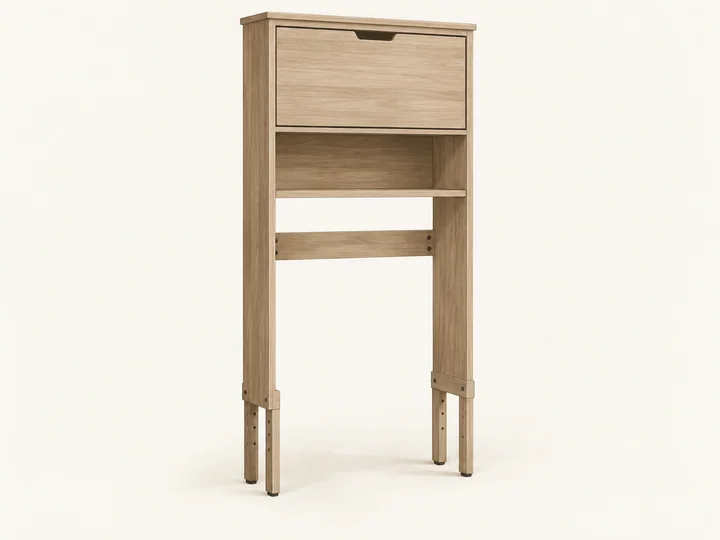
Zenna Home Adjustable Drop-Door
Mixed display and hidden storage with adjustable toilet-tank clearance
View fit detailsDo this before placing the order.
- Measure the destination. Include the full usable width, depth, height, and every fixed obstruction.
- Measure the working position. Add door, lid, hose, ventilation, loading, and walking clearance.
- Measure the route. Check doors, halls, stairs, elevators, corners, and the storage opening.
- Verify the exact model. Compare the manufacturer documentation with the listing before buying.
What this guide cannot decide
This guide cannot approve electrical clearances, wet-location materials, plumbing access, wall fastening, chemical storage, or accessibility in a specific bathroom.