
At-a-glance comparison
Compare six options by fit and setup
Start with exterior dimensions, operating clearance, access, and setup requirements. Then verify the exact model, current availability, and purchase terms at the retailer before ordering.
Affiliate disclosure: As an Amazon Associate, Small Space Buyer earns from qualifying purchases. This does not change the price you pay. Walmart links are included for comparison.
| Recommendation | Exterior size | Capacity | Setup | Retailer options |
|---|---|---|---|---|
| Smallest floor footprintZenna Home 2265NNSee fit details | 22.8 W × 8.5 D × 60.2 H in. | Three open shelves | Assembly and wall anchoring required | |
| Best open shelvesMainstays Three-Shelf SpacesaverSee fit details | 22.83 W × 9.65 D × 64.5 H in. | Three open shelves; 10 lb each | Assembly required; secure as directed | |
| Best adjustable fitZenna Home Adjustable Drop-DoorSee fit details | 23.3 W × 7.4 D × 68 H in. | Drop-door cabinet and three open tiers | Adjustable tank clearance; anchor to wall | |
| Best concealed cabinetZenna Home 9119W CottageSee fit details | 23.5 W × 7.5 D × 68.1 H in. | Two-door cabinet and open shelf | Assembly and wall anchoring required | |
| Best mixed storageAsofer 5394400909See fit details | 23.7 W × 9.1 D × 66.1 H in. | Two-door cabinet plus open shelf | Assembly and anti-tip anchoring required | |
| Most vertical capacitySpirich Glass-Door SpacesaverSee fit details | 25.6 W × 7.8 D × 66.9 H in. | Glass-door cabinet and open shelf | Assembly and anti-tip anchoring required |
Decision gate
Can the storage clear the tank and remain serviceable?
The width of an over-toilet unit is only the first screen. Tank height, lid movement, wall anchoring, valve access, ceiling clearance, and the room needed to clean or service the toilet matter too.
Use these checks to narrow the list, then open the exact specification and retailer listing for the model you are considering.
 #1 · Smallest floor footprint
Zenna Home · 2265NN
Zenna Home 2265NN Three-Shelf Metal Over-the-Toilet Spacesaver, Satin Nickel
Best for: The smallest open bathroom storage footprint in this department
- Exterior size
- 22.8 W × 8.5 D × 60.2 H in.
- Storage
- Three open shelves
- Cabinet style
- Open metal spacesaver
- Stability
- Assembly and wall anchoring required
#2 · Best open shelvesMainstays · Three-Shelf Spacesaver
Mainstays Three-Shelf Over-the-Toilet Bathroom Spacesaver in Satin Nickel
Best for: Budget bathroom storage with quick access to towels and toiletries
- Exterior size
- 22.83 W × 9.65 D × 64.5 H in.
- Storage
- Three open shelves; 10 lb each
- Cabinet style
- Open steel rack
- Stability
- Assembly required; secure as directed
#3 · Best adjustable fitZenna Home · Adjustable Drop-Door
Zenna Home Over-the-Toilet Spacesaver with Drop-Door Cabinet and Adjustable Leg Extensions
Best for: Mixed display and hidden storage with adjustable toilet-tank clearance
- Exterior size
- 23.3 W × 7.4 D × 68 H in.
- Storage
- Drop-door cabinet and three open tiers
- Cabinet style
- Mixed open and concealed storage
- Stability
- Adjustable tank clearance; anchor to wall
#4 · Best concealed cabinetZenna Home · 9119W Cottage
Zenna Home 9119W Cottage Bathroom Spacesaver with Cabinet and Open Shelf
Best for: A furniture-style bathroom unit with both hidden and open storage
- Exterior size
- 23.5 W × 7.5 D × 68.1 H in.
- Storage
- Two-door cabinet and open shelf
- Cabinet style
- Cottage-style concealed storage
- Stability
- Assembly and wall anchoring required
#5 · Best mixed storageAsofer · 5394400909
Asofer Over-the-Toilet Storage Cabinet with Two Doors and Adjustable Shelf, White
Best for: Hiding bulk toiletries while keeping one shelf immediately accessible
- Exterior size
- 23.7 W × 9.1 D × 66.1 H in.
- Storage
- Two-door cabinet plus open shelf
- Cabinet style
- Mostly concealed bathroom storage
- Stability
- Assembly and anti-tip anchoring required
#6 · Most vertical capacitySpirich · Glass-Door Spacesaver
Spirich Over-the-Toilet Bathroom Storage Cabinet with Tempered-Glass Doors and Adjustable Shelf
Best for: More concealed storage in a cabinet that stays shallow front to back
- Exterior size
- 25.6 W × 7.8 D × 66.9 H in.
- Storage
- Glass-door cabinet and open shelf
- Cabinet style
- Tall mixed bathroom cabinet
- Stability
- Assembly and anti-tip anchoring required
Affiliate disclosure: As an Amazon Associate, Small Space Buyer earns from qualifying purchases. This does not change the price you pay. Walmart links are included for comparison and may become affiliate links after program approval.
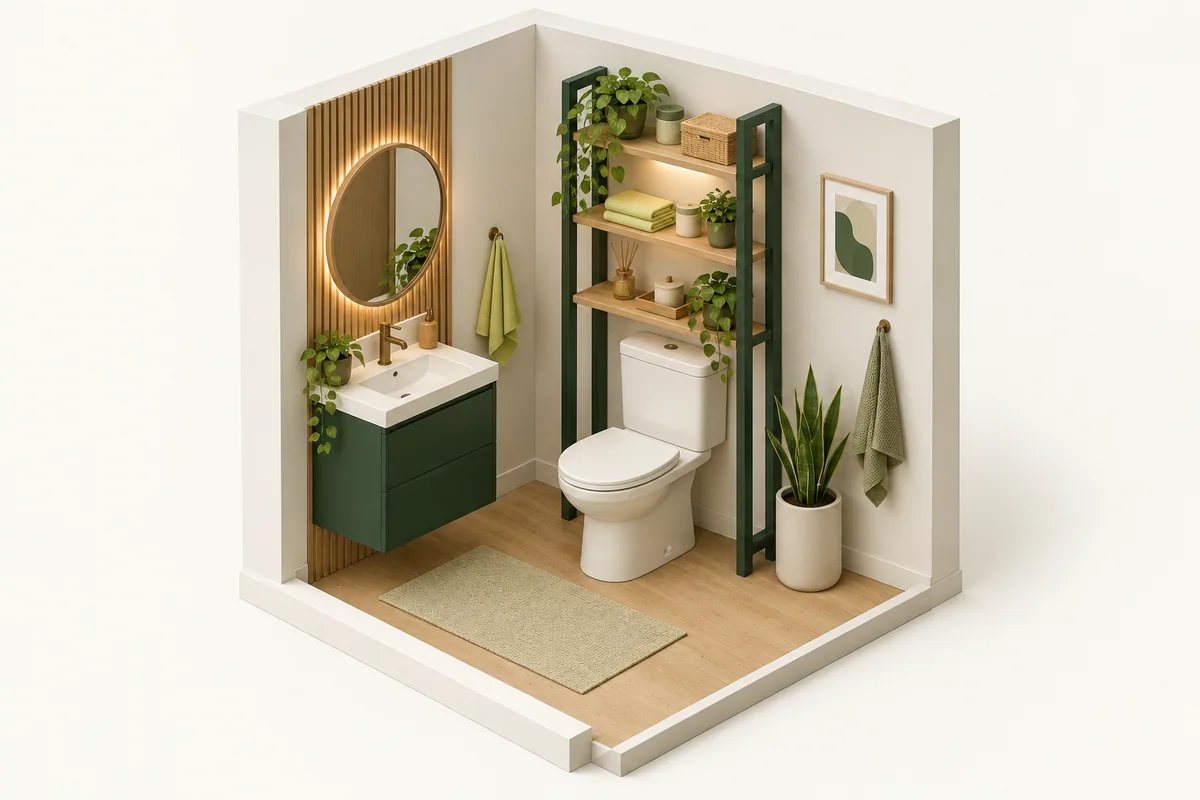
Check the space needed in use
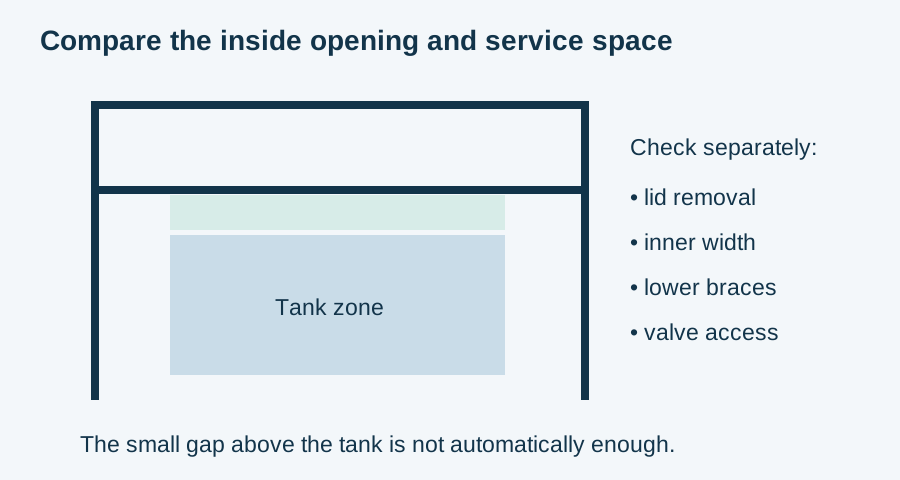
Measure the clear opening inside the storage frame, not its outside width. Keep room to lift and remove the tank lid, operate the flush control and reach the water shutoff. Confirm lower-brace position before ordering.
Fit guidance
How to choose for a genuinely small space
Measure the toilet as an operating fixture
Record the widest point, tank height, lid-removal path, flush control, supply valve, and hose. Leave enough access for cleaning and service rather than boxing the fixture into the smallest possible opening.
Check the bathroom boundaries
Baseboards can push rear legs forward, while sloped ceilings, trim, towel bars, and doors can conflict above or beside the unit. Include shelf depth and any cabinet doors that open into the room.
Anchor and load it correctly
A tall frame can shift on an uneven bathroom floor or when a cabinet door opens. Follow the manufacturer's wall-attachment and loading instructions, keep heavier items lower, and do not assume the toilet provides structural support.
Plan the complete setup
Read the guides that answer the next question.
These guides cover exact size limits, measurements, connections, and operating clearances that product listings often leave unclear.
Exact-dimension shortlist
Over-the-Toilet Storage 24 Inches Wide or Less
Compare bathroom storage 24 inches wide or less by toilet opening, depth, height, shelves, doors, and wall restraint.
See qualifying products Buying guideOver-toilet storage measurement
Measure the tank, lid, valve, baseboards, ceiling, and wall attachment.
Read the guide Buying guideNarrow cabinet stability
Plan leveling, loading, door movement, and required tip restraint.
Read the guide Buying guideSmall-bathroom storage layout
Protect fixtures, plumbing, doors, moisture, and service access.
Read the guideCommon questions
Best Over-the-Toilet Storage for Small Bathrooms: FAQ
How much clearance should storage leave above a toilet tank?
Leave enough for the tank lid and service access, then follow the product's specified toilet-clearance range rather than using one universal gap.
Does over-toilet storage have to attach to the wall?
Follow the exact product instructions. Many tall units include or require wall restraint for stability.
Will baseboards affect the fit?
Yes. They can keep the rear frame away from the wall and change both usable depth and anchoring alignment.
Use your measurements