

Tall narrow storage creates capacity from a small footprint, but the same proportions can make stability and operating clearance more important than the closed dimensions suggest.
The quick answer: Fit, stability and drawer access are separate decisions. Resolve required wall restraint and wall compatibility before buying a tall narrow cabinet.
Plan these three things first.
Baseboards, door casing, bowed walls, window trim, and floor slope can change the usable opening.
02Add open drawers and doorsRecord the full extension of every moving part, the handle projection, and the standing space needed to use it.
03Follow the tip-restraint instructionsUse every supplied or specified restraint and the correct wall fastening method.
Measure the gap at several heights
Baseboards, door casing, bowed walls, window trim, and floor slope can change the usable opening. Measure low, middle, and high and check whether rear legs or panels must sit flush against the wall.
Add open drawers and doors
Record the full extension of every moving part, the handle projection, and the standing space needed to use it. Opening a loaded upper drawer can change the unit's balance and can block a narrow walkway.
Follow the tip-restraint instructions
Use every supplied or specified restraint and the correct wall fastening method. Do not defeat a required attachment because the home is rented; choose a different product or obtain permission if the safety installation is not allowed.
Load from low to high
Keep heavier items low unless the manufacturer states otherwise, stay within shelf and total limits, and avoid pulling multiple drawers out together. Child access can increase the risk because drawers and shelves may be climbed.
Level and recheck the unit
Assemble on a clear surface, verify all fasteners, use approved leveling features, and recheck after loading. Stop using the cabinet if it rocks, leans, separates, or pulls away from its restraint.
Make the decision concrete
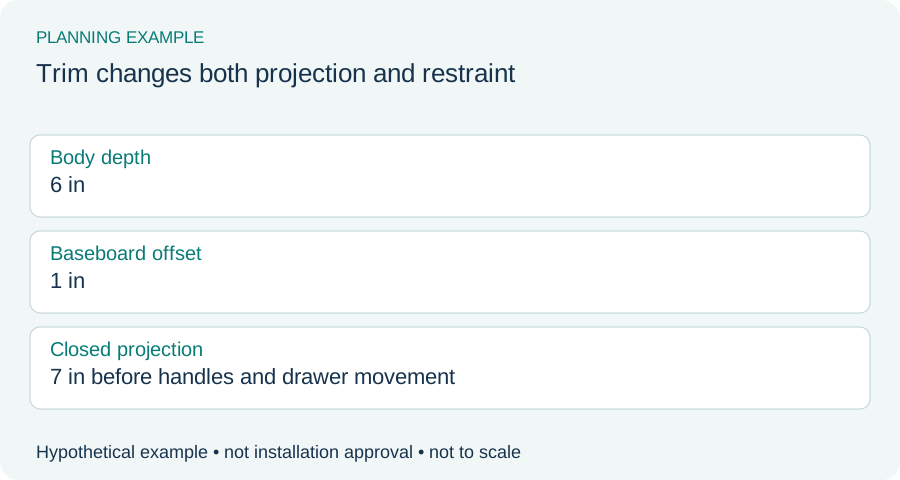
Example: trim changes both projection and restraint
Hypothetical baseboard holds a cabinet 1 inch away from the wall. A 6-inch cabinet body now projects 7 inches into the room before handles or an open drawer. The gap may also change the restraint arrangement. Use the manufacturer’s permitted method for that wall; do not improvise by omitting the restraint or relying on adjacent furniture.
| Check | Record | Watch for |
|---|---|---|
| Footprint | Body, trim offset, feet and handles | Product depth assumed equal to room projection |
| Open drawers | Fully open movement and loading limits | Closed cabinet assessed alone |
| Restraint | Specified hardware and compatible wall | Narrow profile mistaken for stability |
Try your measurements
Check one dimension at a time
Use the same direction for all three inputs: width, depth or height. Add all required extra space on that axis, including movement and manufacturer clearance. Repeat for the other axes and check obstructions separately.
Enter all three measurements. Leave required extra space blank if it is unknown; do not assume zero.
Available space − product body − required extra space = space remaining
Check the original instructions
CPSC Anchor It furniture guidanceGeneral tip-over prevention reference checked September 8, 2026. Use the exact furniture and restraint instructions for installation.
See the measurements
Real products to compare with your space
These examples make the size tradeoffs easier to see. Open a product page for the complete fit verdict, setup notes, and retailer options.
SPACEKEEPER B0D147F5FB
The narrowest gaps beside toilets, washers, refrigerators, or cabinets
View fit detailsYamazaki Home Tower Open
A very narrow gap where stronger steel construction and clean styling matter
View fit detailsMainstays 2591664370
Bathroom and laundry gaps that benefit from open baskets and side hooks
View fit detailsDo this before placing the order.
- Measure the destination. Include the full usable width, depth, height, and every fixed obstruction.
- Measure the working position. Add door, lid, hose, ventilation, loading, and walking clearance.
- Measure the route. Check doors, halls, stairs, elevators, corners, and the storage opening.
- Verify the exact model. Compare the manufacturer documentation with the listing before buying.
What this guide cannot decide
This guide cannot verify wall structure, floor level, fasteners, child safety, renter permission, or stability for a particular cabinet installation.