
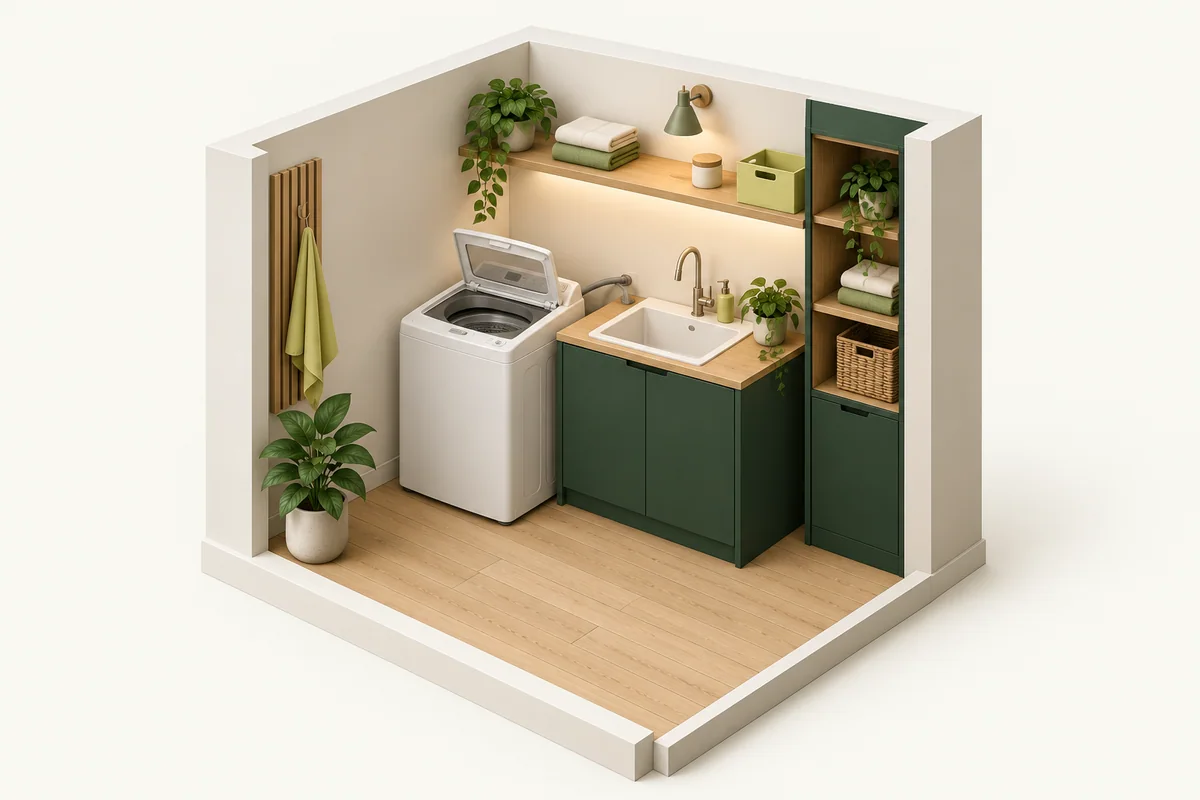
A product can fit the floor rectangle and still be unusable. Accurate planning includes the route into the room, lid movement, hose geometry, faucet reach, drain placement, and the space needed by the person doing laundry.
The quick answer: Measure the washer in three states: delivered, operating and stored. Include the complete lid movement and connection route, not just the closed cabinet.
Plan these three things first.
Measure the narrowest usable width, depth, and overhead height in the operating area.
02Add the operating envelopeFind the lid-open height when available and leave room for loading.
03Measure the delivery pathCheck the entrance, stairwell, elevator, hallway corners, and room doorway.
Record hard limits
Measure the narrowest usable width, depth, and overhead height in the operating area. Account for baseboards, trim, pipes, uneven walls, counters, and doors. Use the smallest measurement, not an average, and do not assume a soft hose can be crushed behind the cabinet.
Add the operating envelope
Find the lid-open height when available and leave room for loading. Add the manufacturer-required clearance and space for water and drain hoses to bend naturally. Consider vibration, leveling feet, control access, and whether nearby cabinet doors or appliances can still open.
Measure the delivery path
Check the entrance, stairwell, elevator, hallway corners, and room doorway. Include packaging if the washer must remain boxed during delivery. Compare the machine's orientation at each turn and make sure there is a safe way to lift or roll it without damaging the appliance or building.
Measure connection distance
Follow the actual path from the washer inlet to the faucet and from the drain outlet to the receiving fixture. A diagonal air measurement may underestimate the hose needed around cabinets and corners. Extensions can affect performance and should only be used when the manufacturer permits them.
Plan storage and drying
If the machine moves after each load, measure the storage space and the complete rolling path. Add room for hoses, adapters, detergent, and a drying rack. The best layout keeps wet equipment away from vulnerable flooring and does not block an exit or create a tripping hazard.
Make the decision concrete
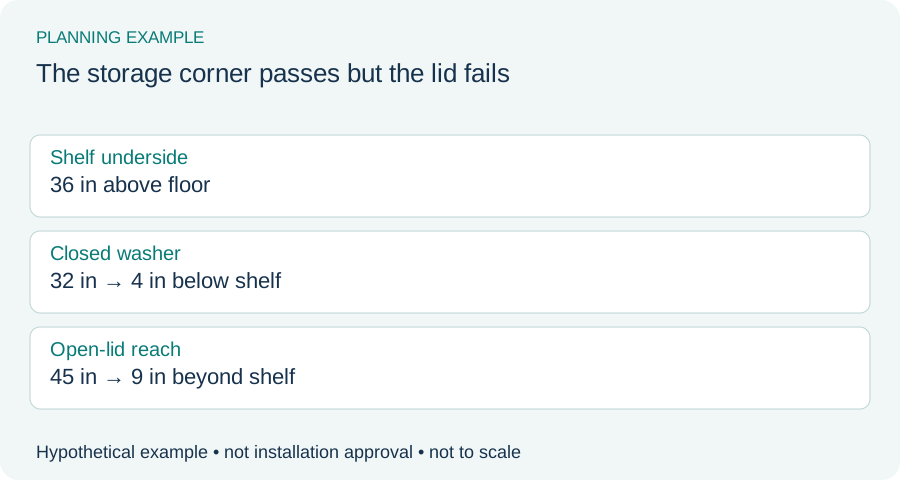
Example: the storage corner passes but the lid fails
Hypothetical measurements: the closed washer is 32 inches high and the overhead shelf is 36 inches above the floor. If the fully opened lid reaches 45 inches, it extends 9 inches beyond that shelf height. The closed-height check passes, but loading fails in that position. Moving the washer forward requires another check of support, connections and the walking route.
| Check | Record | Watch for |
|---|---|---|
| Delivered | Narrowest opening and each turn | Destination fit mistaken for delivery fit |
| Operating | Open lid, loading and hose route | Closed height used as lid height |
| Stored | Dry equipment, hoses and rolling path | Storage requires blocking a door |
Try your measurements
Check one dimension at a time
Use the same direction for all three inputs: width, depth or height. Add all required extra space on that axis, including movement and manufacturer clearance. Repeat for the other axes and check obstructions separately.
Enter all three measurements. Leave required extra space blank if it is unknown; do not assume zero.
Available space − product body − required extra space = space remaining
See the measurements
Real products to compare with your space
These examples make the size tradeoffs easier to see. Open a product page for the complete fit verdict, setup notes, and retailer options.
BLACK+DECKER BPWM09W
One person, very tight spaces, and small loads washed often
View fit detailsHamilton Beach HBPW160
A balanced capacity for one or two people without full-size hookups
View fit detailsCOMFEE' CLV16N2AMG
Apartment shoppers who value simple controls and wheels
View fit detailsDo this before placing the order.
- Measure the destination. Include the full usable width, depth, height, and every fixed obstruction.
- Measure the working position. Add door, lid, hose, ventilation, loading, and walking clearance.
- Measure the route. Check doors, halls, stairs, elevators, corners, and the storage opening.
- Verify the exact model. Compare the manufacturer documentation with the listing before buying.
What this guide cannot decide
Measurements cannot confirm structural capacity, outlet suitability, plumbing compliance, or landlord approval.